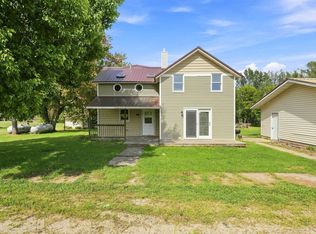
Enjoy the peace and privacy of rural living! This home is just as charming inside as it is outside, boasting hardwood floors, natural woodwork, and a comfortable, spacious layout. The main level creates a welcoming atmosphere with the kitchen and dining area on one side, and the large living room on the other. A family room addition sits on the back of the home and gives way to the 12 x 25 deck. The upper-level hosts 3 good sized bedrooms, as well as a full bathroom. The lower-level rec room is a great place to entertain and makes for a great spot to take in a game. Outside you'll enjoy the huge back yard, with unobstructed views of the sun setting to the west. A large garden area is already in place, and you'll be kept company by flowering crabs and lilac bushes that line the north end of the property. Storage space is abundant here, and the 2-car detached garage adds even more. If you're looking for a home with room to breathe and the freedom that comes with a larger parcel, this home is worth a look!
Active
$295,000
1290 1st St, Downing, WI 54734
3beds
2,124sqft
Single Family
Built in 1950
0.33 Acres Lot
$292,700 Zestimate®
$139/sqft
$-- HOA
What's special
- 32 days
- 388
- 31
Zillow last checked:
Listing updated:
Listed by:
John H Lindelof 715-928-2434,
Coldwell Banker Realty,
Jud Manor 612-597-6487
Source: NorthstarMLS as distributed by MLS GRID,MLS#: 7135781
Facts & features
Interior
Bedrooms & bathrooms
- Bedrooms: 3
- Bathrooms: 2
- Full bathrooms: 1
- 1/2 bathrooms: 1
Dining room
- Level: Main
- Area: 132 Square Feet
- Dimensions: 12 x 11
Family room
- Level: Main
- Area: 400 Square Feet
- Dimensions: 25 x 16
Foyer
- Level: Main
- Area: 16 Square Feet
- Dimensions: 4 x 4
Kitchen
- Level: Main
- Area: 144 Square Feet
- Dimensions: 9 x 16
Laundry
- Level: Main
- Area: 64 Square Feet
- Dimensions: 8 x 8
Living room
- Level: Main
- Area: 247 Square Feet
- Dimensions: 13 x 19
Office
- Level: Main
- Area: 81 Square Feet
- Dimensions: 9 x 9
Heating
- Baseboard, Boiler, Hot Water
Cooling
- Window Unit(s)
Appliances
- Included: Range, Refrigerator
- Laundry: Laundry Room, Main Level
Features
- Basement: Partial,Sump Pump
- Number of fireplaces: 1
- Fireplace features: Wood Burning
Interior area
- Total structure area: 3,063
- Total interior livable area: 2,124 sqft
- Finished area above ground: 2,124
- Finished area below ground: 0
Property
Parking
- Total spaces: 2
- Parking features: Detached Garage, Asphalt
- Garage spaces: 2
Accessibility
- Accessibility features: None
Features
- Levels: One and One Half
- Stories: 1.5
- Patio & porch: Deck
Lot
- Size: 0.33 Acres
- Dimensions: 120 x 120
- Features: Tree Coverage - Medium
Details
- Foundation area: 1408
- Parcel number: 016108290000
- Zoning description: Residential-Single Family
Construction
Type & style
- Home type: SingleFamily
- Property subtype: Single Family
Materials
- Frame
- Roof: Architectural Shingle
Condition
- New construction: No
- Year built: 1950
Utilities & green energy
- Gas: Natural Gas
- Sewer: City Sewer/Connected
- Water: Drilled, Well
Community & HOA
Community
- Subdivision: Richardsons Add
HOA
- Has HOA: No
Location
- Region: Downing
Financial & listing details
- Price per square foot: $139/sqft
- Tax assessed value: $235,000
- Annual tax amount: $2,456
- Date on market: 8/30/2026
Estimated market value
$292,700
$278,000 - $307,000
$2,165/mo
Price history
| Date | Event | Price |
|---|---|---|
| 9/4/2026 | Listed for sale | $295,000+156.5%$139/sqft |
Source:  NorthstarMLS as distributed by MLS GRID #7135781 Report a problem NorthstarMLS as distributed by MLS GRID #7135781 Report a problem | ||
| 8/20/2014 | Sold | $115,000-11.5%$54/sqft |
Source:  Lake Superior Area Realtors as distributed by MLS GRID #2165289 Report a problem Lake Superior Area Realtors as distributed by MLS GRID #2165289 Report a problem | ||
| 11/15/2010 | Listing removed | $129,900-5.1%$61/sqft |
Source: WESTconsin Realty LLC #3935518 Report a problem | ||
| 6/11/2010 | Listed for sale | $136,900$64/sqft |
Source: RE/MAX Professional Services Report a problem | ||
Public tax history
| Year | Property taxes | Tax assessment |
|---|---|---|
| 2025 | $3,015 +5.3% | $147,000 |
| 2024 | $2,863 -0.5% | $147,000 |
| 2023 | $2,878 +46.6% | $147,000 |
| 2022 | $1,963 +1.1% | $147,000 |
| 2021 | $1,943 -27.2% | $147,000 +9% |
| 2020 | $2,670 -13% | $134,900 |
| 2019 | $3,069 +2.2% | $134,900 |
| 2018 | $3,003 +19.7% | $134,900 |
| 2017 | $2,509 +2.9% | $134,900 |
| 2016 | $2,438 +0.2% | $134,900 |
| 2015 | $2,432 -1.2% | $134,900 |
| 2014 | $2,463 -3.7% | $134,900 |
| 2013 | $2,557 +3.9% | $134,900 -19.3% |
| 2012 | $2,461 +3.1% | $167,100 |
| 2011 | $2,387 -4.9% | $167,100 -0.5% |
| 2010 | $2,510 -3.9% | $167,900 |
| 2009 | $2,610 -2% | $167,900 |
| 2008 | $2,665 -4.2% | $167,900 |
| 2007 | $2,782 +21.4% | $167,900 +44.1% |
| 2006 | $2,291 +1.2% | $116,500 |
| 2005 | $2,264 | $116,500 |
| 2004 | -- | $116,500 |
| 2003 | $2,012 | $116,500 +37.4% |
| 2002 | -- | $84,800 +22.7% |
| 2001 | -- | $69,100 |
| 2000 | -- | $69,100 |
Find assessor info on the county website
Monthly payment
Est. payment
Payment breakdown
Explore the cost of this home by adjusting the details. Changes won't be saved.Climate risks
Neighborhood: 54734

Similar homes
- $419,0003 bd1 ba1.5k sqft1681 County Road X, Glenwood City, WI 54013For Sale

 MLS ID #7154258, John Sobota, Andale Real Estate. NorthstarMLS as distributed by MLS GRID
 - $270,0003 bd2 ba1.7k sqftE6095 800th Ave, Colfax, WI 54730For Sale
 MLS ID #7124626, Cora L. Frank, RE/MAX Results. NorthstarMLS as distributed by MLS GRID
 - $245,0004 bd2 ba2.1k sqft2930 72nd Ave, Wilson, WI 54027For Sale
 MLS ID #7137907, Vorwald Hill Real Estate Team, Edina Realty, Inc.. NorthstarMLS as distributed by MLS GRID
 - $249,9002 bd2 ba1.4k sqft116 Pine St, Glenwood City, WI 54013For Sale
 MLS ID #7117295, Jennifer M Kuehl, Biltmore Realty, LLC. NorthstarMLS as distributed by MLS GRID
 - $300,0003 bd2 ba2.1k sqftE326 Eau Galle Rd, Spring Valley, WI 54767For SaleMLS ID #7128915, Lisa D. Black, Edina Realty, Inc.. NorthstarMLS as distributed by MLS GRID
- $225,0003 bd2 ba2.9k sqft110 Pine St, Glenwood City, WI 54013For SaleMLS ID #7108538, McKenzie Kamm, Biltmore Realty, LLC. NorthstarMLS as distributed by MLS GRID
- $305,0003 bd2 ba1.9k sqft2216 3rd St E, Menomonie, WI 54751For SaleMLS ID #7105353, Cora L. Frank, RE/MAX Results. NorthstarMLS as distributed by MLS GRID
- $279,9003 bd2 ba1.2k sqft1360 Maple St, Baldwin, WI 54002For SaleMLS ID #7118796, James R Moe, WESTconsin Realty LLC. NorthstarMLS as distributed by MLS GRID
- $324,0003 bd3 ba1.5k sqft1790 4th Ave, Baldwin, WI 54002For SaleMLS ID #7149843, Megan Moreau, Kris Lindahl Real Estate. NorthstarMLS as distributed by MLS GRID
- $375,0003 bd1 ba1.3k sqftN14259 County Road K, Clear Lake, WI 54005For SaleMLS ID #7142134, Jon C. Haasch, Haasch Real Estate Services. NorthstarMLS as distributed by MLS GRID
- $374,9003 bd2 ba2.1k sqftN7499 515th St, Menomonie, WI 54751For SaleMLS ID #7136213, Julie A Lammer, RE/MAX Results. NorthstarMLS as distributed by MLS GRID
- $349,9003 bd2 ba1.7k sqft530 Johnson Pkwy, Hammond, WI 54015For SaleMLS ID #7147469, Stephanie Lamia, EXIT Realty Springside. NorthstarMLS as distributed by MLS GRID
- $275,0003 bd1 ba1.8k sqft1390 6th Ave, Baldwin, WI 54002For SaleMLS ID #7125265, Jed Hopp, Edina Realty, Inc.. NorthstarMLS as distributed by MLS GRID
- $350,0004 bd3 ba1.8k sqft1304 Ballentine Rd, Menomonie, WI 54751For SaleMLS ID #7146069, Stephanie L. Casper, Century 21 Affiliated. NorthstarMLS as distributed by MLS GRID
- $270,0003 bd2 ba1.7k sqft1221 10th St E, Menomonie, WI 54751For SaleMLS ID #7109426, Denise J. Krogman, Realty ONE Group SIMPLIFIED. NorthstarMLS as distributed by MLS GRID
- $379,0004 bd3 ba2.5k sqft1121 River Heights Rd, Menomonie, WI 54751For SaleMLS ID #7133066, Cora L. Frank, RE/MAX Results. NorthstarMLS as distributed by MLS GRID
