Unique historic home located on a quiet street in Glenwood City! This charming as-is property features beautiful natural woodwork, original hardwood floors, and a cozy fireplace that adds warmth and character to the living space. Rich in timeless architectural details, this home offers a rare opportunity to own a property with classic craftsmanship while enjoying a peaceful neighborhood setting.
Active
$230,000
110 Pine St, Glenwood City, WI 54013
3beds
2,904sqft
:
Get pre-qualified$1,457/mo
Single Family
Built in 1935
7,535 Square Feet Lot
$226,700 Zestimate®
$79/sqft
$-- HOA
What's special
- 30 days |
- 1,274 |
- 75 |
Zillow last checked:
Listing updated:
Listed by:
McKenzie Kamm 715-293-3950,
Biltmore Realty, LLC,
Jennifer M Kuehl 715-781-2373
Source: NorthstarMLS as distributed by MLS GRID,MLS#: 7108538
Facts & features
Interior
Bedrooms & bathrooms
- Bedrooms: 3
- Bathrooms: 2
- Full bathrooms: 1
- 1/4 bathrooms: 1
Bedroom
- Level: Upper
- Area: 224 Square Feet
- Dimensions: 16x14
Bedroom 2
- Level: Upper
- Area: 110 Square Feet
- Dimensions: 10x11
Bedroom 3
- Level: Upper
- Area: 110 Square Feet
- Dimensions: 10x11
Dining room
- Level: Main
- Area: 143 Square Feet
- Dimensions: 13x11
Kitchen
- Level: Main
- Area: 140 Square Feet
- Dimensions: 14x10
Living room
- Level: Main
- Area: 338 Square Feet
- Dimensions: 26x13
Porch
- Level: Main
- Area: 98 Square Feet
- Dimensions: 14x07
Heating
- Forced Air
Cooling
- Central Air, Wall Unit(s)
Appliances
- Included: Dishwasher, Dryer, Range
Features
- Basement: Full,Partially Finished
- Number of fireplaces: 2
- Fireplace features: Wood Burning
Interior area
- Total structure area: 1,163
- Total interior livable area: 2,904 sqft
- Finished area above ground: 2,904
- Finished area below ground: 0
Property
Parking
- Total spaces: 1
- Parking features: Tuckunder Garage
- Attached garage spaces: 1
- Details: Garage Dimensions (12x20)
Accessibility
- Accessibility features: None
Features
- Levels: Two
- Stories: 2
Lot
- Size: 7,535 Square Feet
- Dimensions: 63 x 125
Details
- Foundation area: 2904
- Parcel number: 231100370000
- Zoning description: Residential-Single Family
Construction
Type & style
- Home type: SingleFamily
- Property subtype: Single Family
Materials
- Roof: Age Over 8 Years
Condition
- New construction: No
- Year built: 1935
Utilities & green energy
- Electric: Power Company: Xcel Energy
- Gas: Natural Gas
- Sewer: City Sewer/Connected
- Water: City Water/Connected
Community & HOA
Community
- Subdivision: City/Glenwood
HOA
- Has HOA: No
Location
- Region: Glenwood City
Financial & listing details
- Price per square foot: $79/sqft
- Tax assessed value: $200,800
- Annual tax amount: $2,612
- Date on market: 7/14/2026
Estimated market value
$226,700
$215,000 - $238,000
$2,373/mo
Price history
| Date | Event | Price |
|---|---|---|
| 7/28/2026 | Listed for sale | $230,000+149.4%$79/sqft |
Source:  NorthstarMLS as distributed by MLS GRID #7108538 Report a problem NorthstarMLS as distributed by MLS GRID #7108538 Report a problem | ||
| 7/9/2026 | Sold | $92,220+59.3%$32/sqft |
Source: Public Record Report a problem | ||
| 7/22/2013 | Sold | $57,900+11.8%$20/sqft |
Source:  Lake Superior Area Realtors as distributed by MLS GRID #2015115 Report a problem Lake Superior Area Realtors as distributed by MLS GRID #2015115 Report a problem | ||
| 3/18/2013 | Sold | $51,774-66.6%$18/sqft |
Source: Public Record Report a problem | ||
| 10/27/2005 | Sold | $155,000$53/sqft |
Source: Public Record Report a problem | ||
Public tax history
| Year | Property taxes | Tax assessment |
|---|---|---|
| 2025 | $2,942 +5.8% | $158,100 |
| 2024 | $2,781 +0.7% | $158,100 |
| 2023 | $2,761 +20.4% | $158,100 |
| 2022 | $2,294 -4.6% | $158,100 +44.8% |
| 2021 | $2,405 -3.6% | $109,200 |
| 2020 | $2,494 -6.4% | $109,200 |
| 2019 | $2,665 +0.8% | $109,200 |
| 2018 | $2,642 +15.2% | $109,200 |
| 2017 | $2,294 +7.4% | $109,200 |
| 2016 | $2,136 -0.7% | $109,200 |
| 2015 | $2,150 +2.1% | $109,200 |
| 2014 | $2,105 -3.3% | $109,200 |
| 2013 | $2,178 -26.2% | $109,200 |
| 2012 | $2,949 -6.8% | $109,200 -29.5% |
| 2011 | $3,163 +11.5% | $155,000 |
| 2010 | $2,837 +6.6% | $155,000 |
| 2009 | $2,662 -6.7% | $155,000 |
| 2008 | $2,853 -2.8% | $155,000 |
| 2007 | $2,934 +5.7% | $155,000 |
| 2006 | $2,775 +40.7% | $155,000 +37.4% |
| 2005 | $1,973 | $112,800 |
| 2004 | -- | $112,800 +48.2% |
| 2003 | $1,900 | $76,100 |
| 2002 | -- | $76,100 |
| 2001 | -- | $76,100 |
| 2000 | -- | $76,100 |
Find assessor info on the county website
Monthly payment
Est. payment
Payment breakdown
Explore the cost of this home by adjusting the details. Changes won't be saved.Climate risks
Neighborhood: 54013
Nearby schools
GreatSchools rating
- 3/10Glenwood City Elementary SchoolGrades: PK-5Distance: 0.9 mi
- 6/10Glenwood City Middle SchoolGrades: 6-8Distance: 0.9 mi
- 5/10Glenwood City High SchoolGrades: 9-12Distance: 0.9 mi
- $322,0001 bd1 ba500 sqft104 Pine St, Glenwood City, WI 54013Off Market

- $--2 bd1 ba650 sqft104 Pine St #15760564, Glenwood City, WI 54013Off Market
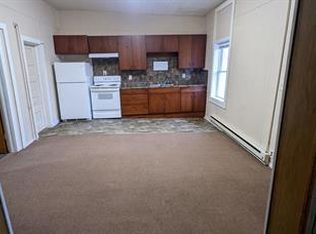
- $--1 bd1 ba340 sqft104 Pine St #15668526, Glenwood City, WI 54013Off Market

- $--1 bd1 ba-- sqft104 Pine St #4, Glenwood City, WI 54013Off Market

- $--2 bd1 ba500 sqft104 Pine St #5, Glenwood City, WI 54013Off Market
- $95,9001 bd1 ba338 sqft104 Pine St #3, Glenwood City, WI 54013Off Market
- $6952 bd1 ba650 sqft104 Pine St #1, Glenwood City, WI 54013For Rent
- $--1 bd1 ba340 sqft104 Pine St #10903970, Glenwood City, WI 54013Off Market
A local agent can set up tours, give advice and negotiate with sellers.
Similar homes
- $265,0003 bd2 ba1.6k sqft1038 Syme Ave #C, Glenwood City, WI 54013For Sale

 MLS ID #7125478, McKenzie Kamm, Biltmore Realty, LLC. NorthstarMLS as distributed by MLS GRID
 - $209,9003 bd2 ba1.9k sqft325 1st St, Glenwood City, WI 54013For Sale
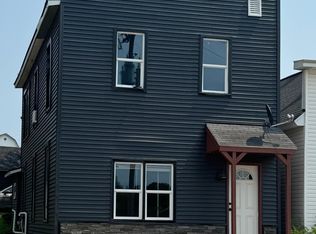 MLS ID #7118808, Kim Jackson, Keller Williams Premier Realty. NorthstarMLS as distributed by MLS GRID
 - $245,0003 bd2 ba1.8k sqft1140 12th Ave, Baldwin, WI 54002For Sale
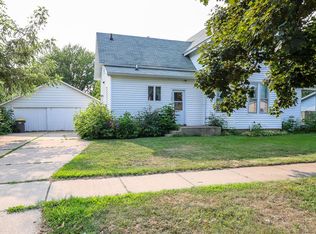 MLS ID #7124542, Andrew Timmerman, Realty ONE Group SIMPLIFIED. NorthstarMLS as distributed by MLS GRID
 - $309,0002 bd2 ba1.5k sqft3159 200th Ave, Glenwood City, WI 54013For Sale
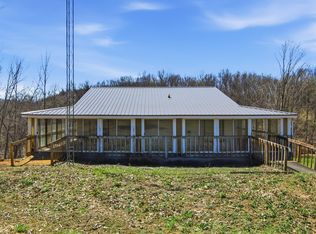 MLS ID #7057286, Jill Rassbach, Rassbach Realty LLC. NorthstarMLS as distributed by MLS GRID
 - $249,0004 bd3 ba1.5k sqftN14377 190th Street, Prairie Farm, WI 54762ActiveMLS ID #1602894, Jerry Bates. WIREX MLS
- $249,9003 bd2 ba1.9k sqft2235 Mathews St, Menomonie, WI 54751For SaleMLS ID #7122096, Cora L. Frank, RE/MAX Results. NorthstarMLS as distributed by MLS GRID
- $240,0001 bd2 ba1.6k sqftN14277 County Road K, Clear Lake, WI 54005For SaleMLS ID #7118498, Doris D Schmidt, Biltmore Realty, LLC. NorthstarMLS as distributed by MLS GRID
- $210,0003 bd2 ba1.4k sqft320 Elm Ave W, Menomonie, WI 54751For SaleMLS ID #7086063, Cora L. Frank, RE/MAX Results. NorthstarMLS as distributed by MLS GRID
- $325,0003 bd2 ba1.7k sqftE6095 800th Ave, Colfax, WI 54730For SaleMLS ID #7124626, Cora L. Frank, RE/MAX Results. NorthstarMLS as distributed by MLS GRID
- $275,0003 bd2 ba1.5k sqft521 E 3rd St, New Richmond, WI 54017For SaleMLS ID #7118720, Becky Christensen, Keller Williams Select Realty. NorthstarMLS as distributed by MLS GRID
- $255,0004 bd2 ba1.4k sqft520 12th St SE, Menomonie, WI 54751For SaleMLS ID #7100993, Cora L. Frank, RE/MAX Results. NorthstarMLS as distributed by MLS GRID
- $250,0004 bd2 ba2.5k sqft405 Diamond Street, Ridgeland, WI 54763ActiveMLS ID #1595032, Max Nelson. WIREX MLS
- $340,0004 bd2 ba2.3k sqftE3495 1210th Avenue, Boyceville, WI 54725ActiveMLS ID #1601889, Dave Strassman. WIREX MLS
- $249,5002 bd2 ba2.4k sqftW920 Cardinal Dr, Spring Valley, WI 54767For SaleMLS ID #7087869, Bill Ebert, RE/MAX Advantage Plus. NorthstarMLS as distributed by MLS GRID
- $275,0005 bd1 ba2k sqft413 E 1st St, New Richmond, WI 54017For SaleMLS ID #7091771, Michael D Giese, Century 21 Affiliated. NorthstarMLS as distributed by MLS GRID
- $290,0003 bd2 ba1.8k sqft911 16th St SE, Menomonie, WI 54751For SaleMLS ID #7120561, Jill Rassbach, Rassbach Realty LLC. NorthstarMLS as distributed by MLS GRID
- $275,0003 bd2 ba1.6k sqft510 State Road 25 S, Wheeler, WI 54772For SaleMLS ID #7085982, Shelley Watkins, RE/MAX Results. NorthstarMLS as distributed by MLS GRID
- $259,0004 bd2 ba1.6k sqft1102 14th Avenue, Menomonie, WI 54751ActiveMLS ID #1601850, Denise Solberg. WIREX MLS
- $195,0002 bd2 ba1.6k sqft323 E Martin St, Prairie Farm, WI 54762For SaleMLS ID #7075898, Bryan M Cox, True Neighbor Realty. NorthstarMLS as distributed by MLS GRID
- $289,9003 bd3 ba1.5k sqft616 N Pierce Ave, New Richmond, WI 54017For SaleMLS ID #7114480, Jamie Hovey, LPT Realty, LLC. NorthstarMLS as distributed by MLS GRID
