Welcome home to this beautifully renovated 3-bedroom, 2-bath home tucked away on a quiet street in Glenwood City! Step inside to a fresh, modern interior featuring new luxury vinyl plank flooring, all-new interior paint, and impressive vaulted ceilings that create a bright and spacious feel. Outside, the brand-new backyard deck provides the perfect place to relax, entertain, or enjoy the outdoors. With thoughtful updates throughout and a move-in-ready appeal, this home offers the perfect combination of comfort, style, and location. You won’t want to miss the opportunity to make this beautifully updated home your own! This property is priced to sell and ready for you to call it home!
Active
Price cut: $15K (8/26)
$250,000
1038 Syme Ave #C, Glenwood City, WI 54013
3beds
1,633sqft
Twin Home
Built in 2008
8,712 Square Feet Lot
$249,900 Zestimate®
$153/sqft
$-- HOA
What's special
- 18 days
- 266
- 7
Zillow last checked:
Listing updated:
Listed by:
McKenzie Kamm 715-293-3950,
Biltmore Realty, LLC
Source: NorthstarMLS as distributed by MLS GRID,MLS#: 7125478
Facts & features
Interior
Bedrooms & bathrooms
- Bedrooms: 3
- Bathrooms: 2
- Full bathrooms: 1
- 3/4 bathrooms: 1
Bedroom
- Level: Main
- Area: 227.5 Square Feet
- Dimensions: 17'6"x13'
Bedroom 2
- Level: Main
- Area: 117.25 Square Feet
- Dimensions: 11'2"x10'6"
Bedroom 3
- Level: Main
- Area: 139.75 Square Feet
- Dimensions: 13'x10'9"
Deck
- Level: Main
- Area: 138 Square Feet
- Dimensions: 12'x11'6"
Dining room
- Level: Main
- Area: 110 Square Feet
- Dimensions: 11'x10'
Family room
- Level: Main
- Area: 168 Square Feet
- Dimensions: 12'x14'
Foyer
- Level: Main
- Area: 63 Square Feet
- Dimensions: 9'x7'
Kitchen
- Level: Main
- Area: 110 Square Feet
- Dimensions: 11'x10'
Laundry
- Level: Main
- Area: 42 Square Feet
- Dimensions: 6'x7'
Living room
- Level: Main
- Area: 177.08 Square Feet
- Dimensions: 14'2" x 12'6"
Heating
- Forced Air
Cooling
- Central Air
Appliances
- Included: Dishwasher, Dryer, Microwave, Range, Refrigerator, Washer
- Laundry: Main Level
Features
- Basement: None
- Number of fireplaces: 1
- Fireplace features: Gas
Interior area
- Total structure area: 1,633
- Total interior livable area: 1,633 sqft
- Finished area above ground: 1,633
- Finished area below ground: 0
Property
Parking
- Total spaces: 1
- Parking features: Attached
- Attached garage spaces: 1
- Details: Garage Dimensions (20'6x21'7)
Accessibility
- Accessibility features: Grab Bars In Bathroom, No Stairs External, No Stairs Internal
Features
- Levels: One
- Stories: 1
- Patio & porch: Deck, Rear Porch
- Fencing: Chain Link
Lot
- Size: 8,712 Square Feet
- Dimensions: 56 x 155
Details
- Foundation area: 1633
- Parcel number: 231103350220
- Zoning description: Residential-Single Family
Construction
Type & style
- Home type: SingleFamily
- Property subtype: Twin Home
- Attached to another structure: Yes
Materials
- Roof: Asphalt
Condition
- New construction: No
- Year built: 2008
Utilities & green energy
- Electric: Circuit Breakers, Power Company: Xcel Energy
- Gas: Natural Gas
- Sewer: City Sewer/Connected
- Water: City Water/Connected
Community & HOA
Community
- Subdivision: Assessors/Glenwood City
HOA
- Has HOA: No
Location
- Region: Glenwood City
Financial & listing details
- Price per square foot: $153/sqft
- Tax assessed value: $306,300
- Annual tax amount: $4,018
- Date on market: 8/13/2026
Estimated market value
$249,900
$237,000 - $262,000
$2,015/mo
Price history
| Date | Event | Price |
|---|---|---|
| 8/26/2026 | Price change | $250,000-5.7%$153/sqft |
Source:  NorthstarMLS as distributed by MLS GRID #7125478 Report a problem NorthstarMLS as distributed by MLS GRID #7125478 Report a problem | ||
| 8/13/2026 | Listed for sale | $265,000+12.1%$162/sqft |
Source: NorthstarMLS as distributed by MLS GRID #7125478 Report a problem | ||
| 5/14/2026 | Listing removed | $236,500$145/sqft |
Source: EXIT Realty broker feed #6745603 Report a problem | ||
| 10/27/2025 | Sold | $236,500-1.4%$145/sqft |
Source: NorthstarMLS as distributed by MLS GRID #6745603 Report a problem | ||
| 9/30/2025 | Pending sale | $239,900$147/sqft |
Source: NorthstarMLS as distributed by MLS GRID #6745603 Report a problem | ||
| 9/2/2025 | Price change | $239,900-1.1%$147/sqft |
Source: NorthstarMLS as distributed by MLS GRID #6745603 Report a problem | ||
| 8/6/2025 | Price change | $242,500-1%$148/sqft |
Source: NorthstarMLS as distributed by MLS GRID #6745603 Report a problem | ||
| 6/29/2025 | Listed for sale | $245,000+1.2%$150/sqft |
Source: NorthstarMLS as distributed by MLS GRID #6745603 Report a problem | ||
| 12/8/2023 | Sold | $242,000$148/sqft |
Source: NorthstarMLS as distributed by MLS GRID #6443546 Report a problem | ||
| 11/13/2023 | Pending sale | $242,000$148/sqft |
Source: NorthstarMLS as distributed by MLS GRID #6443546 Report a problem | ||
| 10/4/2023 | Listed for sale | $242,000+33%$148/sqft |
Source: NorthstarMLS as distributed by MLS GRID #6443546 Report a problem | ||
| 6/19/2020 | Sold | $182,000+1.1%$111/sqft |
Source:  NorthstarMLS as distributed by MLS GRID #5562388 Report a problem NorthstarMLS as distributed by MLS GRID #5562388 Report a problem | ||
| 5/12/2020 | Price change | $180,000-7.7%$110/sqft |
Source: RE/MAX Professionals #5562388 Report a problem | ||
| 5/8/2020 | Listed for sale | $195,000+31.8%$119/sqft |
Source: RE/MAX Professionals #5562388 Report a problem | ||
| 5/12/2008 | Sold | $148,000$91/sqft |
Source: Public Record Report a problem | ||
Public tax history
| Year | Property taxes | Tax assessment |
|---|---|---|
| 2025 | $4,488 +5.8% | $241,200 |
| 2024 | $4,242 +0.7% | $241,200 |
| 2023 | $4,212 +19.3% | $241,200 |
| 2022 | $3,530 +37.5% | $241,200 +107.2% |
| 2021 | $2,568 -3.6% | $116,400 |
| 2020 | $2,663 -6.2% | $116,400 |
| 2019 | $2,840 +0.8% | $116,400 |
| 2018 | $2,817 +15% | $116,400 |
| 2017 | $2,450 +1.4% | $116,400 |
| 2016 | $2,416 +2.9% | $116,400 |
| 2015 | $2,349 -0.7% | $116,400 |
| 2014 | $2,366 -3% | $116,400 |
| 2013 | $2,440 +0.9% | $116,400 |
| 2012 | $2,418 +3.1% | $116,400 -14.1% |
| 2011 | $2,346 -8% | $135,500 |
| 2010 | $2,550 +6.7% | $135,500 |
| 2009 | $2,390 +100.5% | $135,500 +101.6% |
| 2008 | $1,192 | $67,200 |
Find assessor info on the county website
Monthly payment
Est. payment
Payment breakdown
Explore the cost of this home by adjusting the details. Changes won't be saved.Climate risks
Neighborhood: 54013
Similar homes
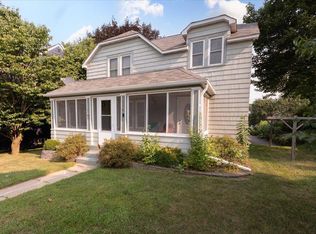
- $249,9002 bd2 ba1.4k sqft116 Pine St, Glenwood City, WI 54013For Sale
 MLS ID #7117295, Jennifer M Kuehl, Biltmore Realty, LLC. NorthstarMLS as distributed by MLS GRID
 - $210,0003 bd1 ba1.2k sqft116 E Elm St, Glenwood City, WI 54013For Sale
 MLS ID #7099721, Angie N Haselman, Outdoors Realty. NorthstarMLS as distributed by MLS GRID
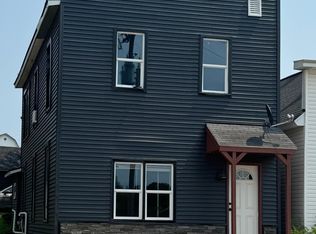
 - $209,9003 bd2 ba1.9k sqft325 1st St, Glenwood City, WI 54013For Sale
 MLS ID #7118808, Kim Jackson, Keller Williams Premier Realty. NorthstarMLS as distributed by MLS GRID
 - $259,0003 bd2 ba1.7k sqftN13607 County Road Q, Downing, WI 54734Active
 MLS ID #1604464, Mike Law. WIREX MLS
 - $275,0003 bd2 ba1.4k sqftN9912 330th St, Boyceville, WI 54725For SaleMLS ID #7127289, Shelley Watkins, RE/MAX Results. NorthstarMLS as distributed by MLS GRID
- $245,0003 bd2 ba1.8k sqft1140 12th Ave, Baldwin, WI 54002For SaleMLS ID #7124542, Andrew Timmerman, Realty ONE Group SIMPLIFIED. NorthstarMLS as distributed by MLS GRID
- $284,9003 bd2 ba1.6k sqft617 E Lincoln Rd, New Richmond, WI 54017For SaleMLS ID #7133349, Kevin J. Sutton, GRI, Keller Williams Premier Realty. NorthstarMLS as distributed by MLS GRID
- $250,0003 bd2 ba1.1k sqftW1105 Whitetail Run, Spring Valley, WI 54767For SaleMLS ID #7122390, Jennifer Kling, A Hometown Realty. NorthstarMLS as distributed by MLS GRID
- $250,0003 bd2 ba1.9k sqft319 Valley St, Amery, WI 54001For SaleMLS ID #7121066, Andrea Rochon, eXp Realty. NorthstarMLS as distributed by MLS GRID
- $239,9003 bd2 ba1.9k sqft2235 Mathews St, Menomonie, WI 54751For SaleMLS ID #7122096, Cora L. Frank, RE/MAX Results. NorthstarMLS as distributed by MLS GRID
- $229,9003 bd3 ba1.5k sqft855 Stout St NE, Menomonie, WI 54751For SaleMLS ID #7131803, Cora L. Frank, RE/MAX Results. NorthstarMLS as distributed by MLS GRID
- $269,9003 bd2 ba1.3k sqft340 Prentice St S, Clayton, WI 54004For SaleMLS ID #7111685, Lisa M Lien, Biltmore Realty, LLC. NorthstarMLS as distributed by MLS GRID
- $240,0001 bd2 ba1.6k sqftN14277 County Road K, Clear Lake, WI 54005For SaleMLS ID #7118498, Doris D Schmidt, Biltmore Realty, LLC. NorthstarMLS as distributed by MLS GRID
- $315,0003 bd2 ba1.5k sqft1300 Brookhaven Dr, Hammond, WI 54015For SaleMLS ID #7125343, Lisa Sorvig, Keller Williams Select Realty. NorthstarMLS as distributed by MLS GRID
- $299,9003 bd2 ba1.7k sqftE6095 800th Ave, Colfax, WI 54730For SaleMLS ID #7124626, Cora L. Frank, RE/MAX Results. NorthstarMLS as distributed by MLS GRID
- $279,0002 bd2 ba1.5k sqft535 Meadows Dr, Hammond, WI 54015For SaleMLS ID #7117364, Lexi Clercx, Real Broker, LLC. NorthstarMLS as distributed by MLS GRID
- $356,9003 bd2 ba1.6k sqft1348 Mallard Ln, New Richmond, WI 54017For SaleMLS ID #7126776, James R Moe, WESTconsin Realty LLC. NorthstarMLS as distributed by MLS GRID
- $275,0005 bd1 ba2k sqft413 E 1st St, New Richmond, WI 54017For SaleMLS ID #7091771, Michael D Giese, Century 21 Affiliated. NorthstarMLS as distributed by MLS GRID
