Affordable and charming 3-bedroom, 1 bath home that's move-in ready and full of character! Featuring the timeless appeal of an older home with modern-day comfort, this property offers a warm and inviting atmosphere from the moment you step inside, past the brand new composite front porch! The home includes a 1-car garage with an attached shed, providing plenty of storage space. Nestled in a welcoming small-town setting where deer walk right down the side-walk in the evening! This one feels like HOME!
Active with contingency
Price cut: $10K (7/23)
$210,000
116 E Elm St, Glenwood City, WI 54013
3beds
1,240sqft
Single Family
Built in 1930
6,229 Square Feet Lot
$-- Zestimate®
$169/sqft
$-- HOA
What's special
- 51 days |
- 381 |
- 15 |
Zillow last checked:
Listing updated:
Listed by:
Angie N Haselman 904-495-8884,
Outdoors Realty
Source: NorthstarMLS as distributed by MLS GRID,MLS#: 7099721
Facts & features
Interior
Bedrooms & bathrooms
- Bedrooms: 3
- Bathrooms: 1
- Full bathrooms: 1
Bedroom
- Level: Main
- Area: 168 Square Feet
- Dimensions: 14x12
Bedroom 2
- Level: Upper
- Area: 143 Square Feet
- Dimensions: 13x11
Bedroom 3
- Level: Upper
- Area: 104 Square Feet
- Dimensions: 13x8
Kitchen
- Level: Main
- Area: 143 Square Feet
- Dimensions: 13x11
Living room
- Level: Main
- Area: 204 Square Feet
- Dimensions: 17x12
Heating
- Forced Air
Cooling
- Window Unit(s)
Appliances
- Included: Dryer, Microwave, Range, Refrigerator, Washer
- Laundry: In Basement, Electric Dryer Hookup, Washer Hookup
Features
- Basement: Drainage System,Partial,Unfinished
- Has fireplace: No
Interior area
- Total structure area: 1,940
- Total interior livable area: 1,240 sqft
- Finished area above ground: 1,240
- Finished area below ground: 0
Property
Parking
- Total spaces: 1
- Parking features: Detached Garage, Gravel, Garage Door Opener
- Garage spaces: 1
- Has uncovered spaces: Yes
- Details: Garage Dimensions (18x25)
Accessibility
- Accessibility features: None
Features
- Levels: One and One Half
- Stories: 1.5
- Patio & porch: Composite Decking, Front Porch, Patio
- Pool features: None
- Fencing: None
Lot
- Size: 6,229 Square Feet
- Dimensions: 50 x 125
- Features: Tree Coverage - Light
Details
- Additional structures: Garage(s), Storage Shed
- Foundation area: 980
- Parcel number: 231100595000
- Zoning description: Residential-Single Family
Construction
Type & style
- Home type: SingleFamily
- Property subtype: Single Family
Materials
- Concrete
- Roof: Age Over 8 Years,Asphalt
Condition
- New construction: No
- Year built: 1930
Utilities & green energy
- Electric: Circuit Breakers
- Gas: Natural Gas
- Sewer: City Sewer/Connected
- Water: City Water/Connected
Community & HOA
Community
- Subdivision: Glenwood City
HOA
- Has HOA: No
Location
- Region: Glenwood City
Financial & listing details
- Price per square foot: $169/sqft
- Tax assessed value: $228,800
- Annual tax amount: $2,795
- Date on market: 6/26/2026
- Road surface type: Paved
Estimated market value
Not available
Estimated sales range
Not available
Not available
Price history
| Date | Event | Price |
|---|---|---|
| 7/23/2026 | Price change | $210,000-4.5%$169/sqft |
Source:  NorthstarMLS as distributed by MLS GRID #7099721 Report a problem NorthstarMLS as distributed by MLS GRID #7099721 Report a problem | ||
| 6/26/2026 | Listed for sale | $220,000+33.4%$177/sqft |
Source: NorthstarMLS as distributed by MLS GRID #7099721 Report a problem | ||
| 11/6/2024 | Listing removed | $164,900$133/sqft |
Source:  WIREX MLS #6097315 Report a problem WIREX MLS #6097315 Report a problem | ||
| 5/3/2023 | Listing removed | -- |
Source: WIREX MLS #6097315 Report a problem | ||
| 1/14/2023 | Listing removed | $164,900-8.4%$133/sqft |
Source: WIREX MLS #6097315 Report a problem | ||
| 11/5/2021 | Sold | $180,000+9.2%$145/sqft |
Source: NorthstarMLS as distributed by MLS GRID #6097315 Report a problem | ||
| 10/8/2021 | Pending sale | $164,900$133/sqft |
Source: NorthstarMLS as distributed by MLS GRID #6097315 Report a problem | ||
| 9/26/2021 | Listed for sale | $164,900$133/sqft |
Source: WIREX MLS #6097315 Report a problem | ||
| 9/26/2021 | Contingent | $164,900$133/sqft |
Source: WIREX MLS #6097315 Report a problem | ||
| 9/10/2021 | Listed for sale | $164,900$133/sqft |
Source: WIREX MLS #6097315 Report a problem | ||
Public tax history
| Year | Property taxes | Tax assessment |
|---|---|---|
| 2025 | $3,351 +5.8% | $180,100 |
| 2024 | $3,168 +0.7% | $180,100 |
| 2023 | $3,145 +29.5% | $180,100 |
| 2022 | $2,428 +94.9% | $180,100 +167.6% |
| 2021 | $1,246 -7.4% | $67,300 |
| 2020 | $1,346 -18% | $67,300 |
| 2019 | $1,642 +0.8% | $67,300 |
| 2018 | $1,629 +28.1% | $67,300 |
| 2017 | $1,271 +2.4% | $67,300 |
| 2016 | $1,242 +0.8% | $67,300 |
| 2015 | $1,232 +0.2% | $67,300 |
| 2014 | $1,230 -3.6% | $67,300 |
| 2013 | $1,277 -0.7% | $67,300 |
| 2012 | $1,286 +14.5% | $67,300 -4.9% |
| 2011 | $1,123 -7% | $70,800 |
| 2010 | $1,207 +6.6% | $70,800 |
| 2009 | $1,133 -12.1% | $70,800 |
| 2008 | $1,289 +0.2% | $70,800 |
| 2007 | $1,286 +6.2% | $70,800 |
| 2006 | $1,211 +0.4% | $70,800 |
| 2005 | $1,207 | $70,800 |
| 2004 | -- | $70,800 +22.1% |
| 2003 | $1,448 | $58,000 |
| 2002 | -- | $58,000 |
| 2001 | -- | $58,000 +13.1% |
| 2000 | -- | $51,300 |
Find assessor info on the county website
Monthly payment
Est. payment
Payment breakdown
Explore the cost of this home by adjusting the details. Changes won't be saved.Climate risks
Neighborhood: 54013
Nearby schools
GreatSchools rating
- 3/10Glenwood City Elementary SchoolGrades: PK-5Distance: 0.9 mi
- 6/10Glenwood City Middle SchoolGrades: 6-8Distance: 0.9 mi
- 5/10Glenwood City High SchoolGrades: 9-12Distance: 0.9 mi
- $215,000-- bd-- ba-- sqft110 E Elm St, Glenwood City, WI 54013Off Market
- $222,900-- bd-- ba-- sqft122 E Elm St, Glenwood City, WI 54013Off Market
- $239,700-- bd-- ba-- sqft128 E Elm St, Glenwood City, WI 54013Off Market
- $298,500-- bd-- ba-- sqft607 1st St, Glenwood City, WI 54013Off Market
- $186,600-- bd-- ba-- sqft127 E Walnut St, Glenwood City, WI 54013Off Market
- $185,900-- bd-- ba-- sqft133 E Walnut St, Glenwood City, WI 54013Off Market
- $206,600-- bd-- ba-- sqft133 E Walnut St, Glenwood City, WI 54013Off Market
- $118,600-- bd-- ba-- sqft117 E Walnut St, Glenwood City, WI 54013Off Market
A local agent can set up tours, give advice and negotiate with sellers.
Similar homes
- $249,9002 bd2 ba1.4k sqft116 Pine St, Glenwood City, WI 54013For Sale
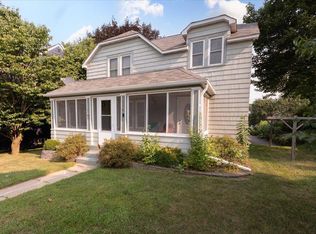
 MLS ID #7117295, Jennifer M Kuehl, Biltmore Realty, LLC. NorthstarMLS as distributed by MLS GRID
 - $169,9002 bd1 ba672 sqft740 1st St, Glenwood City, WI 54013For Sale
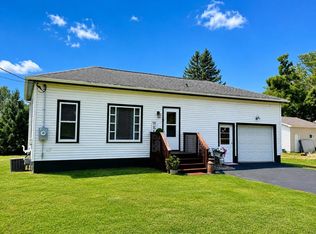 MLS ID #7125980, Jill Rassbach, Rassbach Realty LLC. NorthstarMLS as distributed by MLS GRID
 - $265,0003 bd2 ba1.6k sqft1038 Syme Ave #C, Glenwood City, WI 54013For Sale
 MLS ID #7125478, McKenzie Kamm, Biltmore Realty, LLC. NorthstarMLS as distributed by MLS GRID
 - $175,0002 bd1 ba700 sqft2703 157th Ave, Glenwood City, WI 54013For Sale
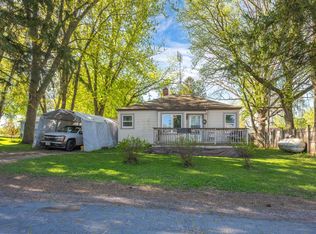 MLS ID #7074167, Adam Majeske, Saphire Realty. NorthstarMLS as distributed by MLS GRID
 - $309,0002 bd2 ba1.5k sqft3159 200th Ave, Glenwood City, WI 54013For SaleMLS ID #7057286, Jill Rassbach, Rassbach Realty LLC. NorthstarMLS as distributed by MLS GRID
- $210,0003 bd2 ba1.4k sqft320 Elm Ave W, Menomonie, WI 54751For SaleMLS ID #7086063, Cora L. Frank, RE/MAX Results. NorthstarMLS as distributed by MLS GRID
- $224,0002 bd1 ba1k sqft248 Golf Dr, Clear Lake, WI 54005For SaleMLS ID #2030045, Arne Berg. SCWMLS
- $249,0004 bd3 ba1.5k sqftN14377 190th Street, Prairie Farm, WI 54762ActiveMLS ID #1602894, Jerry Bates. WIREX MLS
- $189,9003 bd2 ba1.2k sqft1208 7th St E, Menomonie, WI 54751For SaleMLS ID #7095216, Stephanie L. Casper, Century 21 Affiliated. NorthstarMLS as distributed by MLS GRID
- $259,0003 bd2 ba1.1k sqftW1105 Whitetail Run, Spring Valley, WI 54767For SaleMLS ID #7122390, Jennifer Kling, A Hometown Realty. NorthstarMLS as distributed by MLS GRID
- $240,0001 bd2 ba1.6k sqftN14277 County Road K, Clear Lake, WI 54005For SaleMLS ID #7118498, Doris D Schmidt, Biltmore Realty, LLC. NorthstarMLS as distributed by MLS GRID
- $195,0002 bd2 ba1.6k sqft323 E Martin St, Prairie Farm, WI 54762For SaleMLS ID #7075898, Bryan M Cox, True Neighbor Realty. NorthstarMLS as distributed by MLS GRID
- $224,9003 bd1 ba1.2k sqft1819 9th St E, Menomonie, WI 54751For SaleMLS ID #7056306, Jill Rassbach, Rassbach Realty LLC. NorthstarMLS as distributed by MLS GRID
- $269,9003 bd2 ba1.3k sqft340 Prentice St S, Clayton, WI 54004For SaleMLS ID #7111685, Lisa M Lien, Biltmore Realty, LLC. NorthstarMLS as distributed by MLS GRID
- $185,0003 bd2 ba900 sqftE3102 650th Ave, Menomonie, WI 54751For SaleMLS ID #7117650, Karen M. Cadotte, WESTconsin Realty LLC. NorthstarMLS as distributed by MLS GRID
- $199,9005 bd2 ba1.8k sqft914 6th Avenue, Menomonie, WI 54751ActiveMLS ID #1602376, Holly Bowe. WIREX MLS
- $275,0003 bd2 ba1.5k sqft521 E 3rd St, New Richmond, WI 54017For SaleMLS ID #7118720, Becky Christensen, Keller Williams Select Realty. NorthstarMLS as distributed by MLS GRID
- $189,9004 bd2 ba1.3k sqft1114 7th Street, Menomonie, WI 54751ActiveMLS ID #1600175, Terry Ault. WIREX MLS
- $299,9003 bd2 ba1.2k sqft1360 Maple St, Baldwin, WI 54002For SaleMLS ID #7118796, James R Moe, WESTconsin Realty LLC. NorthstarMLS as distributed by MLS GRID
- $255,0004 bd2 ba1.4k sqft520 12th St SE, Menomonie, WI 54751For SaleMLS ID #7100993, Cora L. Frank, RE/MAX Results. NorthstarMLS as distributed by MLS GRID
