One-level living at its best!
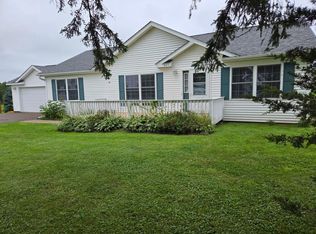
Whether you’re looking for your first home, a place to raise a growing family, or the perfect home to enjoy retirement, this property checks all the boxes! Offering the convenience of one level living this well maintained home features a spacious primary suite complete with a walk-in Jacuzzi tub, separate shower, and private bath. A second full bathroom provides comfort and convenience for family members and guests.
The full open basement offers endless possibilities for additional living space, a recreational room or abundant storage as your needs grow. Situated on a beautiful corner lot with mature trees, the property provides wonderful curb appeal, and a peaceful setting. Step outside onto the spacious deck and relax while enjoying the fresh air! Move-in ready with comfort, convenience, and room to grow-don’t miss this opportunity to make it yours!
Active with contingency
Price cut: $10K (8/1)
$269,900
340 Prentice St S, Clayton, WI 54004
3beds
1,344sqft
Single Family
Built in 2002
0.35 Acres Lot
$267,400 Zestimate®
$201/sqft
$-- HOA
What's special
Walk-in jacuzzi tubBeautiful corner lotWonderful curb appealOne-level livingSpacious deckMature treesPeaceful setting
- 72 days
- 282
- 9
Zillow last checked:
Listing updated:
Listed by:
Lisa M Lien 715-781-2389,
Biltmore Realty, LLC
Source: NorthstarMLS as distributed by MLS GRID,MLS#: 7111685
Facts & features
Interior
Bedrooms & bathrooms
- Bedrooms: 3
- Bathrooms: 2
- Full bathrooms: 2
Bedroom
- Level: Main
- Area: 156 Square Feet
- Dimensions: 13x12
Bedroom 2
- Level: Main
- Area: 143 Square Feet
- Dimensions: 13x11
Bedroom 3
- Level: Main
- Area: 100 Square Feet
- Dimensions: 10x10
Bathroom
- Level: Main
- Area: 54 Square Feet
- Dimensions: 9x6
Bathroom
- Level: Main
- Area: 45 Square Feet
- Dimensions: 5x9
Dining room
- Level: Main
- Area: 143 Square Feet
- Dimensions: 13x11
Kitchen
- Level: Main
- Area: 90 Square Feet
- Dimensions: 10x9
Laundry
- Level: Main
- Area: 63 Square Feet
- Dimensions: 9x7
Living room
- Level: Main
- Area: 234 Square Feet
- Dimensions: 13x18
Heating
- Forced Air
Cooling
- Central Air
Appliances
- Included: Cooktop, Dishwasher, Dryer, Refrigerator, Washer
Features
- Basement: Unfinished
- Has fireplace: No
Interior area
- Total structure area: 2,688
- Total interior livable area: 1,344 sqft
- Finished area above ground: 1,344
- Finished area below ground: 0
Property
Parking
- Total spaces: 2
- Parking features: Attached
- Attached garage spaces: 2
- Details: Garage Dimensions (22x22)
Accessibility
- Accessibility features: Door Lever Handles
Features
- Levels: One
- Stories: 1
- Patio & porch: Deck
- Pool features: None
Lot
- Size: 0.35 Acres
- Dimensions: 165 x 104 x 165 x 100
Details
- Foundation area: 1344
- Parcel number: 112003700500
- Zoning description: Residential-Single Family
Construction
Type & style
- Home type: SingleFamily
- Property subtype: Single Family
Materials
- Roof: Age 8 Years or Less,Asphalt
Condition
- New construction: No
- Year built: 2002
Utilities & green energy
- Electric: 200+ Amp Service, Power Company: Xcel Energy
- Gas: Natural Gas
- Sewer: City Sewer/Connected
- Water: City Water/Connected
Community & HOA
Community
- Subdivision: Oak Meadows
HOA
- Has HOA: No
Location
- Region: Clayton
Financial & listing details
- Price per square foot: $201/sqft
- Tax assessed value: $236,200
- Annual tax amount: $3,052
- Date on market: 7/17/2026
- Cumulative days on market: 31 days
Estimated market value
$267,400
$254,000 - $281,000
$1,709/mo
Price history
| Date | Event | Price |
|---|---|---|
| 8/1/2026 | Price change | $269,900-3.6%$201/sqft |
Source:  NorthstarMLS as distributed by MLS GRID #7111685 Report a problem NorthstarMLS as distributed by MLS GRID #7111685 Report a problem | ||
| 7/17/2026 | Listed for sale | $279,900+7.7%$208/sqft |
Source: NorthstarMLS as distributed by MLS GRID #7111685 Report a problem | ||
| 10/21/2025 | Sold | $260,000+102.3%$193/sqft |
Source: Public Record Report a problem | ||
| 5/22/2020 | Sold | $128,500-0.8%$96/sqft |
Source: NorthstarMLS as distributed by MLS GRID #5503350 Report a problem | ||
| 3/11/2020 | Listed for sale | $129,500+14.1%$96/sqft |
Source: CENTURY 21 Affiliated #5503350-CA Report a problem | ||
| 11/25/2016 | Sold | $113,500-3.7%$84/sqft |
Source: NorthstarMLS as distributed by MLS GRID #4690233 Report a problem | ||
| 3/18/2016 | Listed for sale | $117,900+114.8%$88/sqft |
Source: CENTURY 21 Premier Group #4690233 Report a problem | ||
| 3/14/2012 | Listing removed | $54,900$41/sqft |
Source: CENTURY 21 Premier Group #4107328 Report a problem | ||
| 2/10/2012 | Price change | $54,900-15.4%$41/sqft |
Source: Homepath #4107328 Report a problem | ||
| 1/10/2012 | Price change | $64,900-9.7%$48/sqft |
Source: Homepath #4107328 Report a problem | ||
| 12/7/2011 | Listed for sale | $71,900-17.5%$53/sqft |
Source: Premier Group, Inc. #4107328 Report a problem | ||
| 10/24/2011 | Sold | $87,100-10.7%$65/sqft |
Source: Public Record Report a problem | ||
| 6/30/2008 | Sold | $97,500-18.1%$73/sqft |
Source: Public Record Report a problem | ||
| 3/14/2008 | Sold | $119,000$89/sqft |
Source: Public Record Report a problem | ||
Public tax history
| Year | Property taxes | Tax assessment |
|---|---|---|
| 2025 | $3,017 -1.1% | $236,200 +92.3% |
| 2024 | $3,050 +2% | $122,800 |
| 2023 | $2,990 -5.5% | $122,800 |
| 2022 | $3,164 +22.5% | $122,800 |
| 2021 | $2,583 +77.3% | $122,800 |
| 2020 | $1,457 +8.1% | -- |
| 2019 | $1,348 -48.3% | -- |
| 2018 | $2,607 -3.5% | $122,800 |
| 2017 | $2,703 -5.8% | $122,800 |
| 2016 | $2,869 +2% | $122,800 -12.8% |
| 2015 | $2,812 -13.9% | $140,900 |
| 2013 | $3,266 +108.5% | $140,900 +101.3% |
| 2012 | $1,566 -51.8% | $70,000 -52.4% |
| 2011 | $3,249 -2.6% | $147,000 |
| 2010 | $3,336 +2% | $147,000 |
| 2009 | $3,269 | $147,000 |
Find assessor info on the county website
Monthly payment
Est. payment
Payment breakdown
Explore the cost of this home by adjusting the details. Changes won't be saved.Climate risks
Neighborhood: 54004
Similar homes
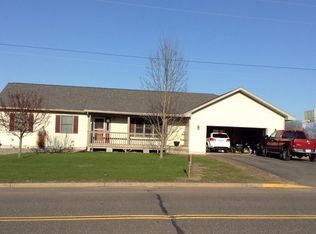
- $179,9003 bd1 ba1.3k sqft325 Prentice St S, Clayton, WI 54004For Sale
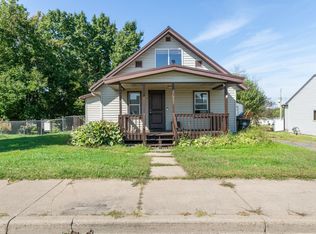
 MLS ID #7124075, Nicholas Huston, RE/MAX Professionals. NorthstarMLS as distributed by MLS GRID
 - $324,9003 bd1 ba1.5k sqft75 90th Ave #D, Clayton, WI 54004For Sale
 MLS ID #7099307, Alison Blanchard, Compass Realty Group. NorthstarMLS as distributed by MLS GRID
 - $385,0002 bd2 ba1.2k sqft199 85th Ave, Clayton, WI 54004For Sale
 MLS ID #7104929, Kathy McIntire, EXP Realty, LLC. NorthstarMLS as distributed by MLS GRID
 - $365,0003 bd2 ba1.4k sqft812 Magnor Lake Ln, Clayton, WI 54004For Sale
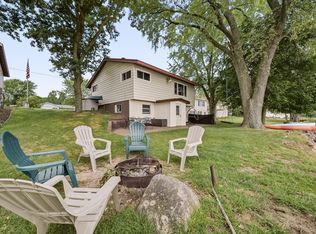 MLS ID #7134029, Mary Jo Bowe, Edina Realty, Inc.. NorthstarMLS as distributed by MLS GRID
 - $265,0003 bd2 ba1.9k sqft315 Hillcrest Dr, Amery, WI 54001For SaleMLS ID #7136527, Shawn German, Realty ONE Group SIMPLIFIED. NorthstarMLS as distributed by MLS GRID
- $250,0003 bd2 ba1.9k sqft319 Valley St, Amery, WI 54001For SaleMLS ID #7121066, Andrea Rochon, eXp Realty. NorthstarMLS as distributed by MLS GRID
- $310,0003 bd2 ba1.3k sqft640 Sundance St, Amery, WI 54001For SaleMLS ID #7119081, Michelle Austad, 715 Real Estate. NorthstarMLS as distributed by MLS GRID
- $285,0002 bd1 ba1.4k sqft229 Summit Ave, Amery, WI 54001For SaleMLS ID #7096880, Cary D Eastvold, Compass Realty Group. NorthstarMLS as distributed by MLS GRID
- $268,5002 bd1 ba1.3k sqft112 Basil St, Balsam Lake, WI 54810For SaleMLS ID #7149544, Kelly Lundquist, EXP Realty, LLC. NorthstarMLS as distributed by MLS GRID
- $249,9002 bd1 ba1.1k sqft130 Arlington Dr, Amery, WI 54001For SaleMLS ID #7139922, Lisa M. Novak, Realty ONE Group SIMPLIFIED. NorthstarMLS as distributed by MLS GRID
- $285,0003 bd1 ba1.2k sqft1351 105th Ave, Amery, WI 54001For SaleMLS ID #7116404, Candice J. Mueller, GRI, ABR, RE/MAX Synergy. NorthstarMLS as distributed by MLS GRID
- $199,9003 bd2 ba2k sqft118 Elizabeth Ct N, Turtle Lake, WI 54889For SaleMLS ID #7065582, Michelle Austad, 715 Real Estate. NorthstarMLS as distributed by MLS GRID
- $310,0002 bd1 ba1.2k sqft775 110th St, Amery, WI 54001For SaleMLS ID #7096057, Cassandra Doolittle, 715 Real Estate. NorthstarMLS as distributed by MLS GRID
- $329,9003 bd2 ba2k sqft434 Birchwood Ave, Amery, WI 54001For SaleMLS ID #7121991, Melissa S Jones, Century 21 Affiliated. NorthstarMLS as distributed by MLS GRID
- $220,0003 bd2 ba1k sqft718 Wisconsin Ave, Amery, WI 54001For SaleMLS ID #7136297, Ayla B Helland, Property Executives Realty. NorthstarMLS as distributed by MLS GRID
- $229,0003 bd2 ba1.5k sqft607 Washington St, Almena, WI 54805For SaleMLS ID #7126733, Mark W Carlson, Edina Realty, Inc.. NorthstarMLS as distributed by MLS GRID
