Maximize your portfolio or stop paying rent with this massive 5+ bedroom, 2-bathroom property located just blocks from the UW-Stout campus. Historically utilized as a highly successful student rental, this home offers incredible versatility. It is perfectly suited as a high-yield investment property, a savvy "house-hacking" opportunity, or a spacious first home with built-in equity potential. This home seamlessly blends classic Menomonie character with an impressive list of recent major updates. Enjoy total peace of mind knowing the roof, windows, siding, furnace, and water heater have all been recently replaced. Inside, you will find beautiful wood flooring, fresh interior paint, and some updated modern flooring. The full basement provides excellent additional storage space. The exterior features an inviting front porch perfect for morning coffee, and a private back deck for grilling. Storage and parking are a premium near campus, but this property boasts an oversized 3-car garage with ample room for vehicles, tenants, or a workshop. Move-in ready, with updates yet room to build equity, and located in a prime campus location—this property is a rare find. Schedule your showing today to secure this low-maintenance, high-return property!
For sale
Price cut: $5K (10/8)
$174,900
914 6th Avenue E, Menomonie, WI 54751
5beds
1,832sqft
Single Family Residence
Built in 1900
8,712 Square Feet Lot
$-- Zestimate®
$95/sqft
$-- HOA
What's special
Updated modern flooringBeautiful wood flooringFresh interior paint
- 5 days
- 206
- 15
Zillow last checked:
Listing updated:
Listed by:
Holly Bowe 715-723-5521,
CB Brenizer/Chippewa
Source: NWWMLS,MLS#: 1602376 Originating MLS: Realtors of Northwestern Wisconsin
Originating MLS: Realtors of Northwestern WisconsinFacts & features
Interior
Bedrooms & bathrooms
- Bedrooms: 5
- Bathrooms: 2
- Full bathrooms: 2
Bedroom
- Description: Bedroom,Flooring: Wood
- Level: Upper
- Dimensions: 13.00 x 10.00
Bedroom
- Description: Bedroom,Flooring: Wood
- Level: Upper
- Dimensions: 11.00 x 10.00
Bedroom
- Description: Bedroom,Flooring: Wood
- Level: Upper
- Dimensions: 12.00 x 15.00
Bedroom
- Description: Bedroom,Flooring: Carpet
- Level: Main
- Dimensions: 11.00 x 11.00
Bedroom
- Description: Bedroom
- Level: Lower
- Dimensions: 11.00 x 9.00
Bedroom
- Description: Bedroom,Flooring: Wood
- Level: Main
- Dimensions: 12.00 x 15.00
Bathroom
- Description: Bathroom,Flooring: Tile
- Level: Main
- Dimensions: 7.00 x 6.00
Bathroom
- Description: Bathroom,Flooring: Tile
- Level: Upper
- Dimensions: 7.00 x 7.00
Kitchen
- Description: Kitchen,Flooring: Tile
- Level: Main
- Dimensions: 17.00 x 12.00
Living room
- Description: Living Room,Flooring: Wood
- Level: Main
- Dimensions: 17.00 x 13.00
Heating
- Forced Air
Cooling
- None
Appliances
- Included: Dryer, Dishwasher, Gas Water Heater, Microwave, Oven, Range, Refrigerator, Washer
Features
- Basement: Full,Partially Finished
- Has fireplace: No
- Fireplace features: None
Interior area
- Total structure area: 2,428
- Total interior livable area: 1,832 sqft
- Finished area above ground: 1,576
- Finished area below ground: 256
Property
Parking
- Total spaces: 3
- Parking features: Concrete, Driveway, Detached, Garage, Gravel
- Garage spaces: 3
- Has uncovered spaces: Yes
Features
- Levels: Two
- Stories: 2
- Patio & porch: Deck, Enclosed, Porch
Lot
- Size: 8,712 Square Feet
Details
- Parcel number: 1725122813260024
- Zoning description: Residential
Construction
Type & style
- Home type: SingleFamily
- Architectural style: Two Story
- Property subtype: Single Family Residence
Materials
- Vinyl Siding
- Foundation: Block
Condition
- New construction: No
- Year built: 1900
Utilities & green energy
- Electric: Circuit Breakers
- Sewer: Public Sewer
- Water: Public
Community & HOA
HOA
- Has HOA: No
Location
- Region: Menomonie
Financial & listing details
- Price per square foot: $95/sqft
- Tax assessed value: $236,800
- Annual tax amount: $3,450
- Date on market: 10/12/2026
- Cumulative days on market: 114 days
- Listing agreement: Exclusive Right To Sell
- Exclusions: Sellers Personal
Estimated market value
Not available
Estimated sales range
Not available
$1,654/mo
Price history
| Date | Event | Price |
|---|---|---|
| 10/15/2026 | Contingent | $174,900$95/sqft |
Source:  WIREX MLS #1602376 Report a problem WIREX MLS #1602376 Report a problem | ||
| 10/8/2026 | Price change | $174,900-2.8%$95/sqft |
Source: WIREX MLS #1602376 Report a problem | ||
| 9/9/2026 | Price change | $179,900-5.3%$98/sqft |
Source: WIREX MLS #1602376 Report a problem | ||
| 8/18/2026 | Price change | $189,900-5%$104/sqft |
Source: WIREX MLS #1602376 Report a problem | ||
| 7/27/2026 | Price change | $199,900-4.8%$109/sqft |
Source: WIREX MLS #1602376 Report a problem | ||
| 7/16/2026 | Price change | $209,900-6.7%$115/sqft |
Source: WIREX MLS #1602376 Report a problem | ||
| 6/27/2026 | Listed for sale | $224,900+18.4%$123/sqft |
Source: WIREX MLS #1602376 Report a problem | ||
| 6/30/2021 | Listing removed | -- |
Source:  Metro MLS Report a problem Metro MLS Report a problem | ||
| 6/21/2021 | Listed for sale | $189,900+74.2%$104/sqft |
Source: Metro MLS #1747658 Report a problem | ||
| 6/28/2006 | Sold | $109,000$59/sqft |
Source: Public Record Report a problem | ||
Public tax history
| Year | Property taxes | Tax assessment |
|---|---|---|
| 2024 | $3,340 +4.1% | $166,200 |
| 2023 | $3,207 +4.7% | $166,200 |
| 2022 | $3,062 -4.7% | $166,200 |
| 2021 | $3,213 +15% | $166,200 +51.1% |
| 2020 | $2,793 +6.4% | $110,000 |
| 2019 | $2,624 +2.2% | $110,000 |
| 2018 | $2,568 -3.9% | $110,000 |
| 2017 | $2,673 +2% | $110,000 |
| 2016 | $2,619 | $110,000 |
| 2015 | $2,619 -1.4% | $110,000 |
| 2014 | $2,656 -1.2% | $110,000 |
| 2013 | $2,687 +2.6% | $110,000 |
| 2011 | $2,619 -0.8% | $110,000 |
| 2010 | $2,640 | $110,000 |
| 2009 | -- | $110,000 |
Find assessor info on the county website
Monthly payment
Est. payment
Payment breakdown
Explore the cost of this home by adjusting the details. Changes won't be saved.Climate risks
Neighborhood: 54751
Nearby schools
Schools provided by the listing agent
- District: Menomonie Area
Source: NWWMLS. This data may not be complete. We recommend contacting the local school district to confirm school assignments for this home.
Similar homes
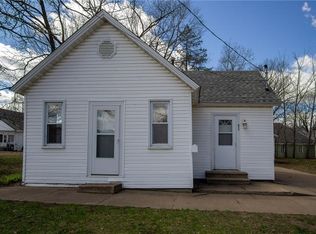
- $180,0004 bd2 ba1.3k sqft1114 7th Street E, Menomonie, WI 54751For Sale
 MLS ID #1600175, Terry Ault. NWWMLS
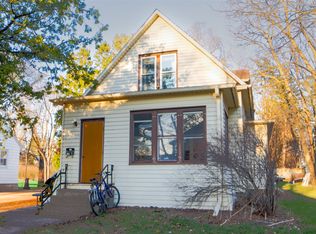
 - $189,0005 bd2 ba1.7k sqft1315 11th Street E, Menomonie, WI 54751For Sale
 MLS ID #1604717, Alexis Brinkmoeller. NWWMLS
 - $183,0003 bd2 ba1.3k sqft1514 Douglas Street, Menomonie, WI 54751For Sale
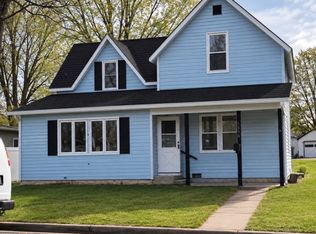 MLS ID #1605811, Mason Hurd. NWWMLS
 - $179,9003 bd2 ba1.2k sqft1208 7th Street E, Menomonie, WI 54751For Sale
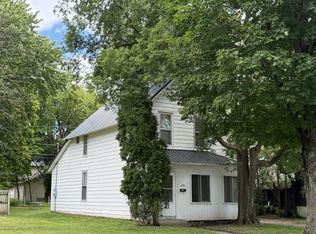 MLS ID #1602385, Stephanie Casper. NWWMLS
 - $199,7006 bd-- ba1.9k sqft408 18th Avenue E #1, Menomonie, WI 54751For SaleMLS ID #1603009, Cora Frank. NWWMLS
- $179,9003 bd2 ba1.2k sqft1208 7th Street E #1, Menomonie, WI 54751For SaleMLS ID #1602431, Stephanie Casper. NWWMLS
- $252,5006 bd2 ba2k sqft1703 7th Street E #1, Menomonie, WI 54751For SaleMLS ID #1604987, David C Larson. NWWMLS
- $258,6006 bd1 ba2.4k sqft1015 6th Street E #2, Menomonie, WI 54751For SaleMLS ID #1604178, Terry Ault. NWWMLS
- $199,7006 bd2 ba1.9k sqft408 18th Ave E, Menomonie, WI 54751For Sale
 MLS ID #7126896, Cora L. Frank, RE/MAX Results. NorthstarMLS as distributed by MLS GRID
 - $129,9002 bd1 ba1.3k sqft519 W 12th Avenue, Menomonie, WI 54751For SaleMLS ID #1604895, Shelley Watkins. NWWMLS
- $100,0002 bd3 ba1.3k sqftE4072 440th Avenue, Menomonie, WI 54751For SaleMLS ID #1604712, Cora Frank. NWWMLS
- $149,9004 bd2 ba1.8k sqft826 E 3rd Avenue, Durand, WI 54736For SaleMLS ID #1605680, Charles Tiffany. NWWMLS
- $199,9003 bd1 ba1k sqft302 4th Avenue, Colfax, WI 54730For SaleMLS ID #1599105, Monica Bauer. NWWMLS
- $199,9004 bd2 ba1.5k sqft619 E Wells Street, Durand, WI 54736For SaleMLS ID #1603362, Knelly Dettinger. NWWMLS
- $199,9002 bd2 ba1.4k sqft402 E Prospect Street, Durand, WI 54736For SaleMLS ID #1604840, Andrew Pelke. NWWMLS
- $225,0005 bd2 ba1.8k sqft504 Cedar Street, Colfax, WI 54730For SaleMLS ID #1603974, Alison Blanchard. NWWMLS
- $239,9003 bd2 ba1.2k sqftE9745 10th Avenue, Mondovi, WI 54755For SaleMLS ID #1604973, Hannah Johnson. NWWMLS
- $254,9003 bd2 ba1.6k sqft403 High Street, Colfax, WI 54730For SaleMLS ID #1603784, Shelley Watkins. NWWMLS
