Walk to school, downtown, the river & be right in the middle of one of western Wisconsin’s best small towns!
Historic charm w/ maple hardwood floors, open living & dining, plus large side entryway & the cutest half bath by the back door.
All 4 bedrooms on upper level w/ full bath. Natural woodwork, historic windows give this home so much character.
Attached 1 car garage, large, clean unfinished basement. You will love this vintage home on large corner lot in Durand - one of the Chippewa Valley's best opportunities for home ownership!
Active
Price cut: $50K (9/11)
$199,900
619 E Wells St, Durand, WI 54736
4beds
1,566sqft
Single Family
Built in 1930
8,145 Square Feet Lot
$197,300 Zestimate®
$128/sqft
$-- HOA
What's special
- 83 days
- 503
- 29
Zillow last checked:
Listing updated:
Listed by:
Knelly Dettinger 507-272-0526,
Keller Williams Premier Realty
Source: NorthstarMLS as distributed by MLS GRID,MLS#: 7105189
Facts & features
Interior
Bedrooms & bathrooms
- Bedrooms: 4
- Bathrooms: 2
- Full bathrooms: 1
- 1/2 bathrooms: 1
Bedroom
- Level: Upper
- Area: 220 Square Feet
- Dimensions: 20x11
Bedroom 2
- Level: Upper
- Area: 120 Square Feet
- Dimensions: 12x10
Bedroom 3
- Level: Upper
- Area: 180 Square Feet
- Dimensions: 12x15
Bedroom 4
- Level: Upper
- Area: 70 Square Feet
- Dimensions: 7x10
Bathroom
- Level: Main
Bathroom
- Level: Upper
- Area: 48 Square Feet
- Dimensions: 6x8
Dining room
- Level: Main
- Area: 150 Square Feet
- Dimensions: 10x15
Kitchen
- Level: Main
- Area: 110 Square Feet
- Dimensions: 11x10
Laundry
- Level: Lower
Living room
- Level: Main
- Area: 240 Square Feet
- Dimensions: 16x15
Other
- Level: Main
- Area: 96 Square Feet
- Dimensions: 8x12
Heating
- Forced Air
Cooling
- Central Air
Appliances
- Included: Dishwasher, Dryer, Range, Refrigerator, Washer
Features
- Basement: Full
- Has fireplace: No
Interior area
- Total structure area: 1,566
- Total interior livable area: 1,566 sqft
- Finished area above ground: 1,566
- Finished area below ground: 0
Video & virtual tour
Property
Parking
- Total spaces: 1
- Parking features: Attached, Concrete
- Attached garage spaces: 1
Accessibility
- Accessibility features: None
Features
- Levels: Two
- Stories: 2
Lot
- Size: 8,145 Square Feet
- Dimensions: 132 x 61
Details
- Foundation area: 1566
- Parcel number: 216003240000
- Zoning description: Residential-Single Family
Construction
Type & style
- Home type: SingleFamily
- Property subtype: Single Family
Materials
- Block
Condition
- New construction: No
- Year built: 1930
Utilities & green energy
- Electric: Circuit Breakers
- Gas: Natural Gas
- Sewer: City Sewer/Connected
- Water: City Water/Connected
Community & HOA
HOA
- Has HOA: No
Location
- Region: Durand
Financial & listing details
- Price per square foot: $128/sqft
- Tax assessed value: $118,500
- Annual tax amount: $1,768
- Date on market: 7/17/2026
Estimated market value
$197,300
$187,000 - $207,000
$1,506/mo
Price history
| Date | Event | Price |
|---|---|---|
| 10/6/2026 | Listed for sale | $199,900$128/sqft |
Source:  WIREX MLS #1603362 Report a problem WIREX MLS #1603362 Report a problem | ||
| 9/22/2026 | Contingent | $199,900$128/sqft |
Source: WIREX MLS #1603362 Report a problem | ||
| 9/11/2026 | Price change | $199,900-20%$128/sqft |
Source: WIREX MLS #1603362 Report a problem | ||
| 8/7/2026 | Listed for sale | $249,900+299.8%$160/sqft |
Source:  NorthstarMLS as distributed by MLS GRID #7105189 Report a problem NorthstarMLS as distributed by MLS GRID #7105189 Report a problem | ||
| 6/24/2014 | Sold | $62,500$40/sqft |
Source:  Lake Superior Area Realtors as distributed by MLS GRID #2178413 Report a problem Lake Superior Area Realtors as distributed by MLS GRID #2178413 Report a problem | ||
Public tax history
| Year | Property taxes | Tax assessment |
|---|---|---|
| 2025 | $1,768 +13% | $74,400 |
| 2024 | $1,565 +10.4% | $74,400 |
| 2023 | $1,417 -6.8% | $74,400 |
| 2022 | $1,520 +6.4% | $74,400 |
| 2021 | $1,430 -2.6% | $74,400 |
| 2020 | $1,468 -15.3% | $74,400 |
| 2019 | $1,734 +0.4% | $74,400 |
| 2018 | $1,728 +16.9% | $74,400 +23.4% |
| 2017 | $1,477 -17.9% | $60,300 -19% |
| 2016 | $1,799 | $74,400 +23.4% |
| 2015 | -- | $60,300 |
| 2014 | $1,258 -0.9% | $60,300 |
| 2013 | $1,270 +1.3% | $60,300 |
| 2012 | $1,253 -3.2% | $60,300 |
| 2011 | $1,295 +4.8% | $60,300 |
| 2010 | $1,236 -2.1% | $60,300 |
| 2009 | $1,262 | $60,300 |
Find assessor info on the county website
Monthly payment
Est. payment
Payment breakdown
Explore the cost of this home by adjusting the details. Changes won't be saved.Climate risks
Neighborhood: 54736
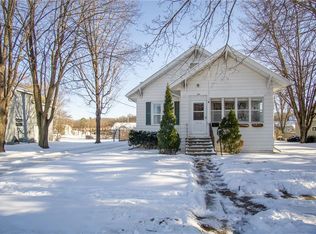

Similar homes
- $199,9002 bd2 ba1.4k sqft402 E Prospect Street, Durand, WI 54736Active
 MLS ID #1604840, Andrew Pelke. WIREX MLS
 - $149,9004 bd2 ba1.8k sqft826 E 3rd Avenue, Durand, WI 54736Active
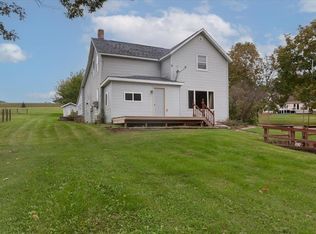 MLS ID #1605680, Charles Tiffany. WIREX MLS
 - $259,9003 bd3 ba1.6k sqft1122 Jerry Avenue, Durand, WI 54736Active
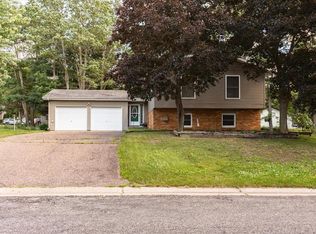 MLS ID #1602537, Charles Tiffany. WIREX MLS
 - $289,0002 bd2 ba2.2k sqft405 Oakwood Dr, Durand, WI 54736For Sale

 MLS ID #7104570, Laura Farley, Edina Realty, Inc.. NorthstarMLS as distributed by MLS GRID
 - $205,0002 bd1 ba1.1k sqft70583 206th Ave, Reads Landing, MN 55968For SaleMLS ID #7137385, Chris Byrne, Red Wing Homes For Sale. NorthstarMLS as distributed by MLS GRID
- $209,9003 bd1 ba1.6k sqft121 W Race Ave, Elmwood, WI 54740For SaleMLS ID #7145241, Laurie Larsen, Property Executives Realty. NorthstarMLS as distributed by MLS GRID
- $179,9003 bd2 ba1.2k sqft1208 7th St E, Menomonie, WI 54751For SaleMLS ID #7095216, Stephanie L. Casper, Century 21 Affiliated. NorthstarMLS as distributed by MLS GRID
- $270,0003 bd2 ba1.2k sqft116 Main St, Plum City, WI 54761For SaleMLS ID #7124002, Sonja Anderson, Property Executives Realty. NorthstarMLS as distributed by MLS GRID
- $239,0002 bd2 ba1.3k sqft405 1st St, Plum City, WI 54761For SaleMLS ID #7137556, Steven Trebus, Property Executives Realty. NorthstarMLS as distributed by MLS GRID
- $219,0002 bd2 ba1.6k sqftS101 S Main St, Nelson, WI 54756For SaleMLS ID #7117348, Beth Biever, Re/Max Results. NorthstarMLS as distributed by MLS GRID
- $244,9004 bd1 ba1.6k sqftW9486 State Highway 35, Pepin, WI 54759For SaleMLS ID #7108092, Craig Prescher, Jewson Realty. NorthstarMLS as distributed by MLS GRID
- $250,0005 bd1 ba2.2k sqftS923 County Road Kk, Nelson, WI 54756For SaleMLS ID #7139305, Knelly Dettinger, Keller Williams Premier Realty. NorthstarMLS as distributed by MLS GRID
- $299,0002 bd1 ba1.2k sqftN4248 420th St, Menomonie, WI 54751For SaleMLS ID #7154055, Shelley Watkins, RE/MAX Results. NorthstarMLS as distributed by MLS GRID
