Enjoy incredible views and peaceful privacy in this beautiful cottage-style home situated on a very private, wooded 5-acre lot overlooking the Red Cedar River and Trail.
The home features a spacious great room with a wood-burning fireplace and beautiful beamed ceilings, along with a cozy living room, dining room, and kitchen featuring new wood ceilings. The bedroom wing offers two bedrooms, with the flexibility to use one as office or flex space.
Relax and take in the surrounding nature from the covered screened porch or the patio just off the great room, that overlooking the scenic river and trail.
A 26' x 40' insulated pole shed provides excellent additional storage and workspace. A newly added room at the end of the shed includes a sauna and offers endless possibilities for additional living space, an office, studio, hobby room, or flex space.
The property also includes a garden shed, a charming chicken coop, and a fenced-in side yard. The beautifully maintained, park-like setting is ideal for gardening, entertaining, relaxing, or simply enjoying the peace and privacy of nature.
Whether you're looking for a full-time home, private cabin, or vacation rental, this property offers a rare combination of privacy, beautiful views, outdoor space, and versatility.
Home has been pre-inspected.
For sale
Price cut: $16K (10/7)
$299,000
N4248 420th Street, Menomonie, WI 54751
2beds
1,253sqft
Single Family Residence
Built in 1950
5.61 Acres Lot
$291,100 Zestimate®
$239/sqft
$-- HOA
What's special
Garden shedDining roomSpacious great roomBeautifully maintained park-like settingFenced-in side yardBeautiful beamed ceilingsWood-burning fireplace
- 5 days
- 345
- 40
Zillow last checked:
Listing updated:
Listed by:
Shelley Watkins 715-831-1488,
RE/MAX Results~Menomonie,
Haley Rieder 715-505-0288,
RE/MAX Results~Eau Claire
Source: NWWMLS,MLS#: 1605516 Originating MLS: Realtors of Northwestern Wisconsin
Originating MLS: Realtors of Northwestern WisconsinFacts & features
Interior
Bedrooms & bathrooms
- Bedrooms: 2
- Bathrooms: 1
- Full bathrooms: 1
Bedroom
- Description: Bedroom,Flooring: Wood
- Level: Main
- Dimensions: 11.00 x 9.00
Bedroom
- Description: Bedroom,Flooring: Wood
- Level: Main
- Dimensions: 9.00 x 9.00
Bathroom
- Description: Bathroom,Flooring: Tile
- Level: Main
- Dimensions: 7.00 x 5.00
Dining room
- Description: Dining Room,Flooring: Laminate
- Level: Main
- Dimensions: 13.00 x 10.00
Family room
- Description: Family Room,Flooring: Laminate
- Level: Main
- Dimensions: 19.00 x 19.00
Kitchen
- Description: Kitchen,Flooring: Tile
- Level: Main
- Dimensions: 13.00 x 11.00
Laundry
- Description: Laundry Room,Flooring: Wood
- Level: Main
- Dimensions: 13.00 x 7.00
Living room
- Description: Living Room,Flooring: Laminate
- Level: Main
- Dimensions: 12.00 x 11.00
Heating
- Baseboard, Radiant Floor
Cooling
- Ductless
Appliances
- Included: Dryer, Dishwasher, Electric Water Heater, Microwave, Oven, Range, Refrigerator, Washer
Features
- Basement: Crawl Space
- Number of fireplaces: 1
- Fireplace features: One, Wood Burning
Interior area
- Total structure area: 1,253
- Total interior livable area: 1,253 sqft
- Finished area above ground: 1,253
- Finished area below ground: 0
Property
Parking
- Total spaces: 2
- Parking features: Concrete, Driveway, Other
- Garage spaces: 2
- Has uncovered spaces: Yes
Features
- Levels: One
- Stories: 1
- Patio & porch: Concrete, Covered, Deck, Patio, Porch, Screened
- Spa features: Sauna
- Fencing: Wood
- Has view: Yes
- View description: River
- Has water view: Yes
- Water view: River
Lot
- Size: 5.61 Acres
Details
- Additional structures: Outbuilding, Other, Shed(s), See Remarks
- Additional parcels included: 1701622713100020012
- Parcel number: 1701622713094100004
- Zoning description: Residential
Construction
Type & style
- Home type: SingleFamily
- Architectural style: One Story
- Property subtype: Single Family Residence
Materials
- Cedar, Stone
- Foundation: Poured
Condition
- New construction: No
- Year built: 1950
Utilities & green energy
- Electric: Circuit Breakers
- Sewer: Holding Tank, Septic Tank
- Water: Well
Community & HOA
HOA
- Has HOA: No
Location
- Region: Menomonie
Financial & listing details
- Price per square foot: $239/sqft
- Tax assessed value: $181,600
- Annual tax amount: $1,920
- Date on market: 10/12/2026
- Cumulative days on market: 20 days
- Listing agreement: Exclusive Right To Sell
- Exclusions: Sellers Personal, Water Softener
Estimated market value
$291,100
$277,000 - $306,000
$1,100/mo
Price history
| Date | Event | Price |
|---|---|---|
| 10/13/2026 | Pending sale | $299,000$239/sqft |
Source:  NorthstarMLS as distributed by MLS GRID #7154055 Report a problem NorthstarMLS as distributed by MLS GRID #7154055 Report a problem | ||
| 10/7/2026 | Price change | $299,000-5.1%$239/sqft |
Source:  WIREX MLS #1605516 Report a problem WIREX MLS #1605516 Report a problem | ||
| 9/28/2026 | Listed for sale | $315,000+60.8%$251/sqft |
Source: WIREX MLS #1605516 Report a problem | ||
| 10/24/2022 | Listing removed | -- |
Source:  RE/MAX International Report a problem RE/MAX International Report a problem | ||
| 6/20/2022 | Pending sale | $195,900-14.8%$156/sqft |
Source: RE/MAX International #1563953 Report a problem | ||
| 6/17/2022 | Sold | $230,000+17.4%$184/sqft |
Source: WIREX MLS #1563953 Report a problem | ||
| 5/12/2022 | Pending sale | $195,900$156/sqft |
Source: RE/MAX International #1563953 Report a problem | ||
| 5/11/2022 | Contingent | $195,900$156/sqft |
Source: WIREX MLS #1563953 Report a problem | ||
| 5/9/2022 | Listed for sale | $195,900+97.9%$156/sqft |
Source: WIREX MLS #1563953 Report a problem | ||
| 7/7/2005 | Sold | $99,000$79/sqft |
Source: Public Record Report a problem | ||
Public tax history
| Year | Property taxes | Tax assessment |
|---|---|---|
| 2024 | $1,792 +10.2% | $105,600 |
| 2023 | $1,626 +1.6% | $105,600 |
| 2022 | $1,600 -7.7% | $105,600 |
| 2021 | $1,733 -7.9% | $105,600 |
| 2020 | $1,881 +9.8% | $105,600 |
| 2019 | $1,713 +7.7% | $105,600 |
| 2018 | $1,590 -5.8% | $105,600 |
| 2017 | $1,687 +0.8% | $105,600 |
| 2016 | $1,674 | $105,600 +4.8% |
| 2015 | $1,674 +2.3% | $100,800 |
| 2014 | $1,636 -9.7% | $100,800 |
| 2013 | $1,812 +900.3% | $100,800 |
| 2011 | $181 -90.7% | $100,800 |
| 2010 | $1,952 +176.4% | $100,800 |
| 2009 | $706 | $100,800 |
Find assessor info on the county website
Monthly payment
Est. payment
Payment breakdown
Explore the cost of this home by adjusting the details. Changes won't be saved.Climate risks
Neighborhood: 54751
Nearby schools
Schools provided by the listing agent
- District: Menomonie Area
Source: NWWMLS. This data may not be complete. We recommend contacting the local school district to confirm school assignments for this home.
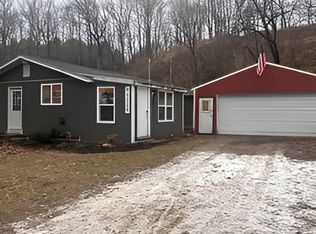
Similar homes
- $319,5003 bd2 ba1.8k sqft1109 16th Avenue E, Menomonie, WI 54751For Sale
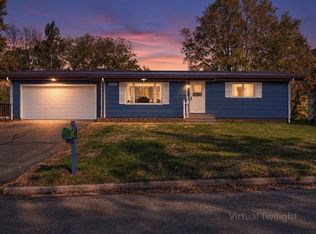
 MLS ID #1605695, Julie Lammer. NWWMLS
 - $339,9004 bd3 ba1.8k sqft1304 Ballentine Road, Menomonie, WI 54751For Sale
 MLS ID #1605202, Stephanie Casper. NWWMLS
 - $224,0002 bd1 ba1.1k sqft1203 13th Avenue, Menomonie, WI 54751Active
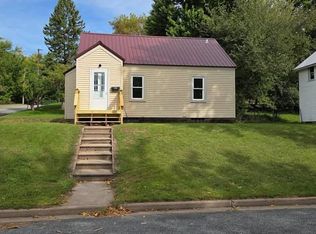 MLS ID #1606031, Mike Sullivan. WIREX MLS
 - $225,0002 bd1 ba704 sqft1716 6th Street E, Menomonie, WI 54751For Sale
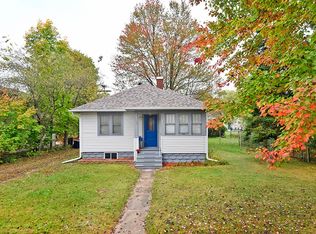 MLS ID #1604874, Stacy Vorwald. NWWMLS
 - $369,9003 bd3 ba1.8k sqftN3645 175th Street, Menomonie, WI 54751For SaleMLS ID #1603169, Brooke Peterson. NWWMLS
- $314,0692 bd2 ba1.2k sqft1010 17th Street SE Lot 15, Menomonie, WI 54751New ConstructionMLS ID #1600384, C&M Developments Team. NWWMLS
- $183,0003 bd2 ba1.3k sqft1514 Douglas Street, Menomonie, WI 54751For SaleMLS ID #1605811, Mason Hurd. NWWMLS
- $189,0005 bd2 ba1.7k sqft1315 11th Street E, Menomonie, WI 54751For SaleMLS ID #1604717, Alexis Brinkmoeller. NWWMLS
- $270,0003 bd2 ba1.7k sqftE6095 800th Avenue, Colfax, WI 54730For SaleMLS ID #1604050, Cora Frank. NWWMLS
- $179,9003 bd2 ba1.2k sqft1208 7th Street E, Menomonie, WI 54751For SaleMLS ID #1602385, Stephanie Casper. NWWMLS
- $180,0004 bd2 ba1.3k sqft1114 7th Street E, Menomonie, WI 54751For SaleMLS ID #1600175, Terry Ault. NWWMLS
- $174,9005 bd2 ba1.8k sqft914 6th Avenue E, Menomonie, WI 54751For SaleMLS ID #1602376, Holly Bowe. NWWMLS
- $175,0003 bd2 ba900 sqftE3102 650th Avenue, Menomonie, WI 54751For SaleMLS ID #1603676, Karen Cadotte. NWWMLS
- $179,9003 bd2 ba1.2k sqft1208 7th Street E #1, Menomonie, WI 54751For SaleMLS ID #1602431, Stephanie Casper. NWWMLS
- $250,0002 bd1 ba912 sqftW1297 450th Avenue, Elmwood, WI 54740For SaleMLS ID #1601529, Knelly Dettinger. NWWMLS
- $259,9003 bd3 ba1.6k sqft1122 Jerry Avenue, Durand, WI 54736For SaleMLS ID #1602537, Charles Tiffany. NWWMLS
- $270,0003 bd2 ba1.2k sqft116 Main St, Plum City, WI 54761For Sale
 MLS ID #7124002, Sonja Anderson, Property Executives Realty. NorthstarMLS as distributed by MLS GRID
 - $254,9003 bd2 ba1.6k sqft403 High Street, Colfax, WI 54730For SaleMLS ID #1603784, Shelley Watkins. NWWMLS
- $239,9003 bd2 ba1.2k sqftE9745 10th Avenue, Mondovi, WI 54755For SaleMLS ID #1604973, Hannah Johnson. NWWMLS
