Located in the heart of downtown Nelson, this mixed-use property offers a spacious upper-level apartment along with flexible commercial space on the main floor. The residential unit features two bedrooms, two bathrooms, a full kitchen, generous living areas filled with natural light, and additional flex space that could serve as an office, sunroom, or storage area. Original woodwork adds character throughout, while newer windows installed in 2020 provide a valuable update. The main level offers a highly visible storefront along a well-traveled downtown corridor, with possibilities for retail, office, service-based businesses, or other entrepreneurial uses. Extensive lower-level storage and utility space add further functionality. The property also includes ownership of both driveways and an oversized two-car garage, providing convenient parking and access. Whether used as an owner-occupied residence with workspace below, an income-producing property, or a combination of both, this property offers a versatile setup near the Mississippi River.
Active
$219,000
S101 S Main St, Nelson, WI 54756
2beds
1,649sqft
Single Family
Built in 1985
9,801 Square Feet Lot
$-- Zestimate®
$133/sqft
$-- HOA
What's special
Ownership of both drivewaysOversized two-car garageSpacious upper-level apartmentFull kitchenTwo bedroomsTwo bathrooms
- 47 days
- 354
- 9
Zillow last checked:
Listing updated:
Listed by:
Beth Biever 507-460-2108,
Re/Max Results
Source: NorthstarMLS as distributed by MLS GRID,MLS#: 7117348
Facts & features
Interior
Bedrooms & bathrooms
- Bedrooms: 2
- Bathrooms: 2
- Full bathrooms: 1
- 1/2 bathrooms: 1
Bedroom
- Level: Upper
Bedroom 2
- Level: Upper
Bathroom
- Level: Upper
Bathroom
- Level: Upper
Dining room
- Level: Upper
Kitchen
- Level: Upper
Living room
- Level: Upper
Heating
- Boiler, Radiator
Cooling
- None
Appliances
- Included: Range, Refrigerator
Features
- Basement: Full,Storage Space
- Has fireplace: No
Interior area
- Total structure area: 2,858
- Total interior livable area: 1,649 sqft
- Finished area above ground: 1,649
- Finished area below ground: 0
Property
Parking
- Total spaces: 2
- Parking features: Detached Garage, Parking Lot
- Garage spaces: 2
Accessibility
- Accessibility features: None
Features
- Levels: One
- Stories: 1
Lot
- Size: 9,801 Square Feet
Details
- Foundation area: 1429
- Parcel number: 154000700000
- Zoning description: Business/Commercial,Residential-Multi-Family
Construction
Type & style
- Home type: SingleFamily
- Property subtype: Single Family
Condition
- New construction: No
- Year built: 1985
Utilities & green energy
- Gas: Propane
- Sewer: City Sewer/Connected
- Water: City Water/Connected
Community & HOA
Community
- Subdivision: Smeltzer's Plat
HOA
- Has HOA: No
Location
- Region: Nelson
Financial & listing details
- Price per square foot: $133/sqft
- Annual tax amount: $1,862
- Date on market: 7/28/2026
Estimated market value
Not available
Estimated sales range
Not available
Not available
Price history
| Date | Event | Price |
|---|---|---|
| 7/28/2026 | Listed for sale | $219,000$133/sqft |
Source:  NorthstarMLS as distributed by MLS GRID #7117348 Report a problem NorthstarMLS as distributed by MLS GRID #7117348 Report a problem | ||
Public tax history
Tax history is unavailable.
Monthly payment
Est. payment
Payment breakdown
Explore the cost of this home by adjusting the details. Changes won't be saved.Climate risks
Neighborhood: 54756
Similar homes
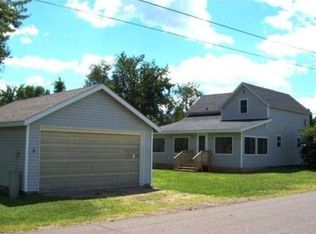
- $205,0002 bd1 ba1.1k sqft70583 206th Ave, Reads Landing, MN 55968For Sale
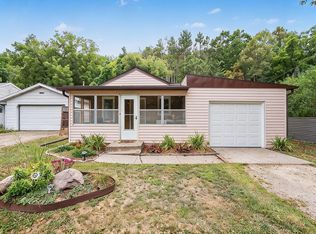
 MLS ID #7137385, Chris Byrne, Red Wing Homes For Sale. NorthstarMLS as distributed by MLS GRID
 - $275,0005 bd1 ba2.2k sqftS923 County Road Kk, Nelson, WI 54756For Sale
 MLS ID #7139305, Knelly Dettinger, Keller Williams Premier Realty. NorthstarMLS as distributed by MLS GRID
 - $189,9003 bd2 ba1.6k sqft808 Bailey Ave, Wabasha, MN 55981For Sale
 MLS ID #7124541, Jeremy Binner, Jewson Realty. NorthstarMLS as distributed by MLS GRID
 - $--4 bd2 ba1.1k sqft64827 141st Ave, Wabasha, MN 55981Auction
 Auction.com 2
 - $240,0005 bd3 ba2.4k sqft304 7th St, Pepin, WI 54759For SaleMLS ID #7104203, Bill Dondlinger, Farm Home Land Realty LLC. NorthstarMLS as distributed by MLS GRID
- $249,9004 bd1 ba1.6k sqftW9486 State Highway 35, Pepin, WI 54759For SaleMLS ID #7108092, Craig Prescher, Jewson Realty. NorthstarMLS as distributed by MLS GRID
- $225,0004 bd2 ba1.7k sqft1109 S 2nd St, Alma, WI 54610For SaleMLS ID #7122131, Amy Cornelius, Keller Williams Premier Realty. NorthstarMLS as distributed by MLS GRID
- $239,9002 bd1 ba912 sqftN1041 Prairie Rose Dr, Pepin, WI 54759For SaleMLS ID #7105068, Robert Pelke, Prime Realty, LLC*. NorthstarMLS as distributed by MLS GRID
- $325,0005 bd3 ba1.9k sqft714 1st St, Pepin, WI 54759For SaleMLS ID #7142488, Robert Pelke, Prime Realty, LLC*. NorthstarMLS as distributed by MLS GRID
- $230,0003 bd2 ba1.3k sqft400 E Baldwin Ave, Kellogg, MN 55945For SaleMLS ID #7135442, Beth Biever, Re/Max Results. NorthstarMLS as distributed by MLS GRID
- $239,0002 bd2 ba1.3k sqft405 1st St, Plum City, WI 54761For SaleMLS ID #7137556, Steven Trebus, Property Executives Realty. NorthstarMLS as distributed by MLS GRID
- $279,9003 bd2 ba1.6k sqft1205 Charland Dr, Pepin, WI 54759For SaleMLS ID #7102991, Shelley Watkins, RE/MAX Results. NorthstarMLS as distributed by MLS GRID
- $229,5003 bd3 ba1.8k sqft186 Country Ln, Durand, WI 54736For SaleMLS ID #7087995, Robert Pelke, Prime Realty, LLC*. NorthstarMLS as distributed by MLS GRID
- $210,0004 bd1 ba1.6k sqft526 S Herman St, Buffalo City, WI 54622For SaleMLS ID #7062677, Amy Cornelius, Keller Williams Premier Realty. NorthstarMLS as distributed by MLS GRID
- $248,0003 bd2 ba1.6k sqft109 N 6th St, Lake City, MN 55041For SaleMLS ID #7077409, Jennifer Tepley, Trust Realty. NorthstarMLS as distributed by MLS GRID
- $265,0003 bd2 ba2.1k sqft208 N High St, Lake City, MN 55041For SaleMLS ID #7140938, Matthew P. Wagner, Fuze Real Estate. NorthstarMLS as distributed by MLS GRID
- $310,0003 bd2 ba1.4k sqft500 N Sheppard St, Kellogg, MN 55945For SaleMLS ID #7115335, Jeremy Binner, Jewson Realty. NorthstarMLS as distributed by MLS GRID
- $289,9003 bd2 ba1.8k sqftW9538 Cedar Dr, Pepin, WI 54759For SaleMLS ID #7095864, Kevin Sannes, MinnWisc Realty LLC.. NorthstarMLS as distributed by MLS GRID
- $269,0002 bd2 ba1.4k sqft723 14th St E, Wabasha, MN 55981For SaleMLS ID #7051651, Robin Gwaltney, Re/Max Results. NorthstarMLS as distributed by MLS GRID
