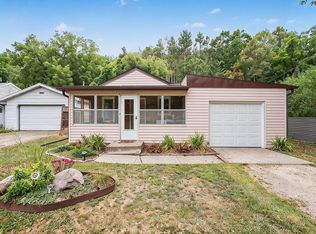
If you are an investor, do it yourselfer, or flipper, this home could the perfect one! The home was built in the mid-eighties and was never totally finished. A few updates and finishing touches could put it over the top and make it the perfect investment property. This home has a peaceful and quiet setting and features an open concept, nice kitchen, 3 good sized bedrooms, and a main floor laundry. The steel roof is newer, along with the furnace and central air. Book a showing before it's gone!
For sale
$180,000
S225 Castleberg Drive, Nelson, WI 54756
3beds
1,912sqft
Single Family Residence
Built in 1986
0.48 Acres Lot
$174,500 Zestimate®
$94/sqft
$-- HOA
What's special
Main floor laundryNice kitchenOpen concept
- 18 days
- 955
- 71
Zillow last checked:
Listing updated:
Listed by:
Robert Pelke 715-672-4545,
Prime Realty LLC
Source: NWWMLS,MLS#: 1606048 Originating MLS: Realtors of Northwestern Wisconsin
Facts & features
Interior
Bedrooms & bathrooms
- Bedrooms: 3
- Bathrooms: 1
- Full bathrooms: 1
Bedroom
- Description: Bedroom,Flooring: Carpet
- Level: Main
- Dimensions: 12.00 x 10.00
Bedroom
- Description: Bedroom,Flooring: Carpet
- Level: Main
- Dimensions: 14.00 x 12.00
Bedroom
- Description: Bedroom,Flooring: Carpet
- Level: Main
- Dimensions: 12.00 x 11.00
Bedroom
- Description: Bedroom
- Level: Upper
- Dimensions: 20.00 x 20.00
Bathroom
- Description: Bathroom,Flooring: Vinyl
- Level: Main
- Dimensions: 9.00 x 7.00
Kitchen
- Description: Kitchen,Flooring: Vinyl
- Level: Main
- Dimensions: 12.00 x 11.00
Living room
- Description: Living Room,Flooring: Carpet
- Level: Main
- Dimensions: 25.00 x 14.00
Loft
- Description: Loft
- Level: Upper
- Dimensions: 20.00 x 8.00
Heating
- Forced Air
Cooling
- Central Air
Appliances
- Included: Dryer, Dishwasher, Electric Water Heater, Microwave, Oven, Range, Refrigerator, Washer
Features
- Basement: Full
- Has fireplace: Yes
- Fireplace features: Wood Burning Stove
Interior area
- Total structure area: 3,264
- Total interior livable area: 1,912 sqft
- Finished area above ground: 1,912
- Finished area below ground: 0
Property
Parking
- Total spaces: 2
- Parking features: Asphalt, Driveway
- Garage spaces: 2
- Has uncovered spaces: Yes
Lot
- Size: 0.48 Acres
Details
- Parcel number: 154001640000
Construction
Type & style
- Home type: SingleFamily
- Architectural style: Other
- Property subtype: Single Family Residence
Materials
- Wood Siding
- Foundation: Poured
Condition
- New construction: No
- Year built: 1986
Utilities & green energy
- Electric: Circuit Breakers
- Sewer: Public Sewer
- Water: Public
Community & HOA
HOA
- Has HOA: No
Location
- Region: Nelson
Financial & listing details
- Price per square foot: $94/sqft
- Tax assessed value: $191,400
- Annual tax amount: $2,177
- Date on market: 10/16/2026
- Cumulative days on market: 19 days
- Listing agreement: Exclusive Right To Sell
Estimated market value
$174,500
$166,000 - $183,000
$1,349/mo
Price history
| Date | Event | Price |
|---|---|---|
| 10/16/2026 | Listed for sale | $180,000$94/sqft |
Source:  NorthstarMLS as distributed by MLS GRID #7161410 Report a problem | ||
Public tax history
| Year | Property taxes | Tax assessment |
|---|---|---|
| 2025 | $2,177 +4.6% | $128,600 |
| 2024 | $2,081 -4.4% | $128,600 |
| 2023 | $2,177 +2.9% | $128,600 |
| 2022 | $2,115 -1.3% | $128,600 |
| 2021 | $2,144 -4.2% | $128,600 |
| 2020 | $2,237 +6% | $128,600 |
| 2019 | $2,110 -6% | $128,600 |
| 2018 | $2,245 -2% | $128,600 |
| 2017 | $2,291 -1.4% | $128,600 |
| 2016 | $2,323 -4% | $128,600 |
| 2015 | $2,421 -0.7% | $128,600 |
| 2014 | $2,437 -2.5% | $128,600 |
| 2013 | $2,499 -8.2% | $128,600 |
| 2011 | $2,723 -1.3% | $128,600 |
| 2010 | $2,759 +0.7% | $128,600 |
| 2009 | $2,739 | $128,600 |
Find assessor info on the county website
Monthly payment
Est. payment
Payment breakdown
Explore the cost of this home by adjusting the details. Changes won't be saved.Climate risks
Neighborhood: 54756
Nearby schools
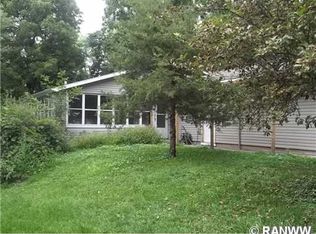
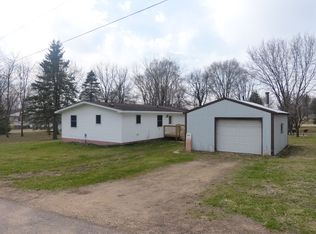
Similar homes
- $--3 bd2 ba1.5k sqft2379 Misha Mokwa Ln, Durand, WI 54736Auction
 Xome
- $219,0005 bd1 ba2.2k sqftS923 County Road KK Road, Nelson, WI 54756For Sale
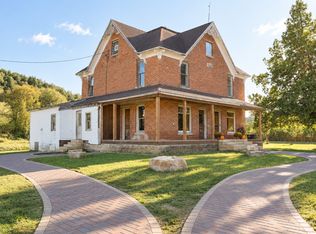
 MLS ID #1604894, Knelly Dettinger. NWWMLS
- $--3 bd2 ba1.8k sqft406 2nd St E, Wabasha, MN 55981Auction
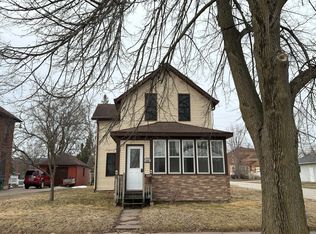 Auction.com 1
- $205,0002 bd1 ba1.1k sqft70583 206th Ave, Reads Landing, MN 55968For Sale
 MLS ID #7137385, Chris Byrne, Red Wing Homes For Sale. NorthstarMLS as distributed by MLS GRID
- $185,0003 bd2 ba1.4k sqft505 N Main Street, Alma, WI 54610For SaleMLS ID #1604898, Stephanie Wiedenhoeft. NWWMLS
- $189,9004 bd2 ba1.5k sqft619 E Wells Street, Durand, WI 54736For SaleMLS ID #1603362, Knelly Dettinger. NWWMLS
- $230,0005 bd3 ba2.4k sqft304 7th St, Pepin, WI 54759For SaleMLS ID #7104203, Bill Dondlinger, Farm Home Land Realty LLC. NorthstarMLS as distributed by MLS GRID
- $199,5094 bd1 ba1.6k sqft509 7th Avenue W, Durand, WI 54736For SaleMLS ID #1606043, Charles Tiffany. NWWMLS
- $149,9004 bd2 ba1.8k sqft826 E 3rd Avenue, Durand, WI 54736For SaleMLS ID #1605680, Charles Tiffany. NWWMLS
- $244,9004 bd1 ba1.6k sqftW9486 State Highway 35, Pepin, WI 54759For SaleMLS ID #7108092, Craig Prescher, Jewson Realty. NorthstarMLS as distributed by MLS GRID
- $205,0004 bd1 ba1.6k sqft526 S Herman St, Buffalo City, WI 54622For SaleMLS ID #7062677, Amy Cornelius, Keller Williams Premier Realty. NorthstarMLS as distributed by MLS GRID
- $235,0003 bd1 ba2.1k sqft133 W 16th St, Cochrane, WI 54622For SaleMLS ID #7153821, Celeste Liesch, Edina Realty, Inc.. NorthstarMLS as distributed by MLS GRID
- $199,9002 bd2 ba1.4k sqft402 E Prospect Street, Durand, WI 54736For SaleMLS ID #1604840, Andrew Pelke. NWWMLS
- $219,0004 bd2 ba1.7k sqft1109 S 2nd St, Alma, WI 54610For SaleMLS ID #7122131, Amy Cornelius, Keller Williams Premier Realty. NorthstarMLS as distributed by MLS GRID
- $199,9006 bd2 ba2.4k sqft311 E Main Street, Durand, WI 54736For SaleMLS ID #1605179, Adrian Ong. NWWMLS
- $259,9003 bd3 ba1.6k sqft1122 Jerry Avenue, Durand, WI 54736For SaleMLS ID #1602537, Charles Tiffany. NWWMLS
- $269,9004 bd2 ba1.6k sqft1301 E Laneville Avenue, Durand, WI 54736For SaleMLS ID #1603958, Charles Tiffany. NWWMLS
- $249,5003 bd2 ba1.1k sqft741 S 10th St, Lake City, MN 55041For SaleMLS ID #7139918, Brent Rothgarn, Lakeshore Real Estate Krage &. NorthstarMLS as distributed by MLS GRID
- $159,9004 bd2 ba1.6k sqft106 W 5th St, Cochrane, WI 54622For SaleMLS ID #7099436, David Skeels, Keller Williams Premier Realty. NorthstarMLS as distributed by MLS GRID
- $270,0003 bd2 ba1.2k sqft116 Main St, Plum City, WI 54761For SaleMLS ID #7124002, Sonja Anderson, Property Executives Realty. NorthstarMLS as distributed by MLS GRID
