This 4 bedroom home has a bathroom on each level and plenty of room to spread out. You'll love the beautiful wood doors, trim, and hardwood floors that give the home so much character. A fresh coat of paint throughout almost the entire home gives it a clean, updated feel. Two of the walk in closets have windows and provide great storage with a unique touch. The kitchen is easy to work in with lots of cabinet and counter space. Both the kitchen and bathroom have the comfort of in floor heat. A newer furnace and roof mean some of the big ticket updates are already done. The attached garage, built about15 years ago, is solid and lets you walk right into the house without worrying about the rain or snow. Step outside to a large patio that's perfect for grilling, entertaining, or simply relaxing. Located just minutes from the public boat landing, you'll enjoy the Mississippi River right out front and the bluffs as your backdrop. If you're looking for a home with character, quality, and a great location, this one is worth a look.
Active
$225,000
1109 S 2nd St, Alma, WI 54610
4beds
1,700sqft
Single Family
Built in 1950
10,018 Square Feet Lot
$-- Zestimate®
$132/sqft
$-- HOA
What's special
Bathroom on each levelBluffs as your backdrop
- 57 days
- 444
- 26
Likely to sell faster than
Zillow last checked:
Listing updated:
Listed by:
Amy Cornelius 507-313-9001,
Keller Williams Premier Realty
Source: NorthstarMLS as distributed by MLS GRID,MLS#: 7122131
Facts & features
Interior
Bedrooms & bathrooms
- Bedrooms: 4
- Bathrooms: 2
- Full bathrooms: 1
- 1/2 bathrooms: 1
Bedroom
- Level: Main
- Area: 126 Square Feet
- Dimensions: 14x9
Bedroom 2
- Level: Main
- Area: 108 Square Feet
- Dimensions: 12x9
Bedroom 3
- Level: Upper
- Area: 272 Square Feet
- Dimensions: 17x16
Bedroom 4
- Level: Upper
- Area: 154 Square Feet
- Dimensions: 14x11
Bathroom
- Level: Main
- Area: 56 Square Feet
- Dimensions: 8x7
Bathroom
- Level: Upper
- Area: 35 Square Feet
- Dimensions: 7x5
Dining room
- Level: Main
- Area: 96 Square Feet
- Dimensions: 12x8
Foyer
- Level: Main
- Area: 24 Square Feet
- Dimensions: 6x4
Garage
- Level: Lower
- Area: 550 Square Feet
- Dimensions: 25x22
Kitchen
- Level: Main
- Area: 99 Square Feet
- Dimensions: 11x9
Laundry
- Level: Lower
Living room
- Level: Main
- Area: 260 Square Feet
- Dimensions: 20x13
Patio
- Level: Main
- Area: 529 Square Feet
- Dimensions: 23x23
Porch
- Level: Main
- Area: 42 Square Feet
- Dimensions: 7x6
Heating
- Forced Air
Cooling
- None
Appliances
- Included: Dryer, Range, Refrigerator, Washer
- Laundry: In Basement, Electric Dryer Hookup, Washer Hookup
Features
- Basement: Block,Daylight,Storage Space,Unfinished
- Has fireplace: No
Interior area
- Total structure area: 2,600
- Total interior livable area: 1,700 sqft
- Finished area above ground: 1,700
- Finished area below ground: 0
Property
Parking
- Total spaces: 2
- Parking features: Attached, Concrete, Garage Door Opener, Storage
- Attached garage spaces: 2
- Has uncovered spaces: Yes
- Details: Garage Dimensions (25x22)
Accessibility
- Accessibility features: None
Features
- Levels: One and One Half
- Stories: 1.5
- Patio & porch: Other, Patio, Rear Porch
- Fencing: None
- Has view: Yes
- View description: River
- Has water view: Yes
- Water view: River
Lot
- Size: 10,018 Square Feet
- Dimensions: 200 x 200
Details
- Additional structures: Storage Shed
- Foundation area: 900
- Parcel number: 201000180000
- Zoning description: Residential-Single Family
Construction
Type & style
- Home type: SingleFamily
- Property subtype: Single Family
Materials
- Roof: Age 8 Years or Less
Condition
- New construction: No
- Year built: 1950
Utilities & green energy
- Electric: 100 Amp Service
- Gas: Propane
- Sewer: City Sewer/Connected
- Water: City Water/Connected
Community & HOA
Community
- Subdivision: Beiners Add
HOA
- Has HOA: No
Location
- Region: Alma
Financial & listing details
- Price per square foot: $132/sqft
- Tax assessed value: $204,300
- Annual tax amount: $2,985
- Date on market: 8/6/2026
Estimated market value
Not available
Estimated sales range
Not available
Not available
Price history
| Date | Event | Price |
|---|---|---|
| 8/6/2026 | Listed for sale | $225,000+59%$132/sqft |
Source:  NorthstarMLS as distributed by MLS GRID #7122131 Report a problem NorthstarMLS as distributed by MLS GRID #7122131 Report a problem | ||
| 5/28/2010 | Sold | $141,500$83/sqft |
Source:  Lake Superior Area Realtors as distributed by MLS GRID #1212005 Report a problem Lake Superior Area Realtors as distributed by MLS GRID #1212005 Report a problem | ||
Public tax history
| Year | Property taxes | Tax assessment |
|---|---|---|
| 2025 | $2,985 -2.9% | $204,300 +66% |
| 2024 | $3,075 +0.5% | $123,100 |
| 2023 | $3,059 -2.2% | $123,100 |
| 2022 | $3,129 +0.2% | $123,100 |
| 2021 | $3,123 +4.1% | $123,100 |
| 2020 | $3,000 +0.6% | $123,100 |
| 2019 | $2,981 -0.7% | $123,100 |
| 2018 | $3,003 +3.7% | $123,100 |
| 2017 | $2,897 -1.4% | $123,100 |
| 2016 | $2,938 -1.7% | $123,100 -3.1% |
| 2015 | $2,989 +13.8% | $127,000 |
| 2014 | $2,627 +0.2% | $127,000 |
| 2013 | $2,622 +5.6% | $127,000 |
| 2011 | $2,482 +16.5% | $127,000 +15.3% |
| 2010 | $2,130 +2.7% | $110,100 |
| 2009 | $2,075 | $110,100 |
Find assessor info on the county website
Monthly payment
Est. payment
Payment breakdown
Explore the cost of this home by adjusting the details. Changes won't be saved.Climate risks
Neighborhood: 54610
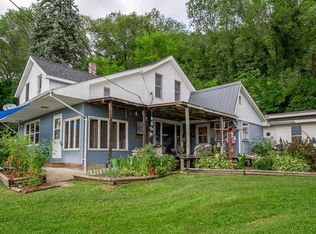
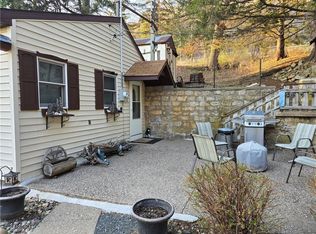
Similar homes
- $200,0003 bd2 ba1.4k sqft505 Main Street, Alma, WI 54610Active
 MLS ID #1604898, Stephanie Wiedenhoeft. WIREX MLS
 - $274,9003 bd1 ba1.7k sqftS2232 State Road 35, Alma, WI 54610For Sale
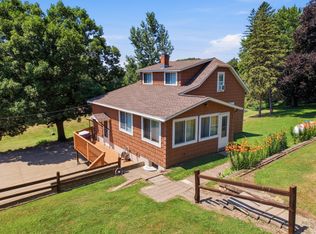
 MLS ID #7023822, Amy Cornelius, Keller Williams Premier Realty. NorthstarMLS as distributed by MLS GRID
 - $139,9004 bd1 ba1.7k sqft100 N 2nd St, Alma, WI 54610For Sale
 MLS ID #7135982, Terry R Mante, Century 21 Affiliated*. NorthstarMLS as distributed by MLS GRID
 - $205,0004 bd1 ba1.6k sqft526 S Herman St, Buffalo City, WI 54622For Sale
 MLS ID #7062677, Amy Cornelius, Keller Williams Premier Realty. NorthstarMLS as distributed by MLS GRID
 - $329,0002 bd1 ba1.6k sqftS1551 County Road I, Alma, WI 54610For SaleMLS ID #7078238, Shelley R Museus, Museus Team Realty, LLC. NorthstarMLS as distributed by MLS GRID
- $299,0003 bd2 ba1.4k sqft500 N Sheppard St, Kellogg, MN 55945For SaleMLS ID #7115335, Jeremy Binner, Jewson Realty. NorthstarMLS as distributed by MLS GRID
- $230,0003 bd2 ba1.3k sqft400 E Baldwin Ave, Kellogg, MN 55945For SaleMLS ID #7135442, Beth Biever, Re/Max Results. NorthstarMLS as distributed by MLS GRID
- $219,0002 bd2 ba1.6k sqftS101 S Main St, Nelson, WI 54756For SaleMLS ID #7117348, Beth Biever, Re/Max Results. NorthstarMLS as distributed by MLS GRID
- $250,0005 bd1 ba2.2k sqftS923 County Road Kk, Nelson, WI 54756For SaleMLS ID #7139305, Knelly Dettinger, Keller Williams Premier Realty. NorthstarMLS as distributed by MLS GRID
- $209,9004 bd1 ba1.9k sqft408 6th St, Pepin, WI 54759For SaleMLS ID #7145911, Kevin Sannes, MinnWisc Realty LLC.. NorthstarMLS as distributed by MLS GRID
- $214,5003 bd2 ba1.8k sqft605 5th St, Pepin, WI 54759For SaleMLS ID #7145870, Robert Pelke, Prime Realty, LLC*. NorthstarMLS as distributed by MLS GRID
- $244,9004 bd1 ba1.6k sqftW9486 State Highway 35, Pepin, WI 54759For SaleMLS ID #7108092, Craig Prescher, Jewson Realty. NorthstarMLS as distributed by MLS GRID
- $205,0002 bd1 ba1.1k sqft70583 206th Ave, Reads Landing, MN 55968For SaleMLS ID #7137385, Chris Byrne, Red Wing Homes For Sale. NorthstarMLS as distributed by MLS GRID
- $230,0005 bd3 ba2.4k sqft304 7th St, Pepin, WI 54759For SaleMLS ID #7104203, Bill Dondlinger, Farm Home Land Realty LLC. NorthstarMLS as distributed by MLS GRID
- $279,9004 bd2 ba1.9k sqft204 Michaels St, Cochrane, WI 54622For SaleMLS ID #7134045, Matt Loos, Real Broker, LLC.. NorthstarMLS as distributed by MLS GRID
- $289,5004 bd3 ba2.4k sqft724 Washington Ave, Wabasha, MN 55981For SaleMLS ID #7112260, Linda Kae Gates, Re/Max Results. NorthstarMLS as distributed by MLS GRID
- $210,0003 bd2 ba1.2k sqft17 Wenonah Rd, Minnesota City, MN 55959For SaleMLS ID #7098784, Paul van Eijl, Richard L. Jacobson Real Estate. NorthstarMLS as distributed by MLS GRID
- $299,9003 bd2 ba1.2k sqft18599 Horse Shoe Rd, Rollingstone, MN 55969For SaleMLS ID #7129240, Justin Lenk, Coldwell Banker Realty. NorthstarMLS as distributed by MLS GRID
- $159,9004 bd2 ba1.6k sqft106 W 5th St, Cochrane, WI 54622For SaleMLS ID #7099436, David Skeels, Keller Williams Premier Realty. NorthstarMLS as distributed by MLS GRID
