Welcome to this charming small-town inviting home featuring 3 main-floor bedrooms, offering comfortable living where space meets functionality with a newer 5 year old roof! The heart of the home is the spacious eat-in kitchen, complete with an extra-large peninsula that’s perfect for meal prep, family gatherings, holiday baking, and making memories around the table. Downstairs, the wide-open basement offers a blank canvas for future expansion, whether you envision a family room, hobby space, home gym, or additional living area. Car enthusiasts, hobbyists, and outdoor adventurers will love the 1360 sq ft of garage options and the 2 storage sheds! Enjoy an attached garage for everyday convenience, plus an oversized, heated and air conditioned detached garage with plenty of room for cars, trucks, recreational toys, and projects year-round. Outside offers the opportunities for enjoying the wonderful yard and only a few minutes walk to the fantastic park! If you’re looking for quaint river-town living with room to grow, space to gather, and garages to accommodate your lifestyle this is the home for your family!
Active
$309,000
89 W 13th St, Buffalo City, WI 54622
3beds
1,154sqft
Single Family
Built in 1975
0.34 Acres Lot
$-- Zestimate®
$268/sqft
$-- HOA
What's special
Attached garageWide-open basementSpacious eat-in kitchenWonderful yardExtra-large peninsula
- 2 days
- 79
- 3
Likely to sell faster than
Zillow last checked:
Listing updated:
Listed by:
Tina Goettelman 507-450-4735,
Edina Realty, Inc.
Source: NorthstarMLS as distributed by MLS GRID,MLS#: 7161127
Facts & features
Interior
Bedrooms & bathrooms
- Bedrooms: 3
- Bathrooms: 1
- Full bathrooms: 1
Bedroom
- Level: Main
- Area: 172.8 Square Feet
- Dimensions: 14.4x12
Bedroom 2
- Level: Main
- Area: 100 Square Feet
- Dimensions: 10x10
Bedroom 3
- Level: Main
- Area: 98.88 Square Feet
- Dimensions: 10.3x9.6
Bathroom
- Level: Main
- Area: 52 Square Feet
- Dimensions: 10.4x5
Dining room
- Level: Main
- Area: 113.1 Square Feet
- Dimensions: 13x8.7
Kitchen
- Level: Main
- Area: 148.8 Square Feet
- Dimensions: 18.6x8
Living room
- Level: Main
- Area: 164.4 Square Feet
- Dimensions: 13.7x12
Heating
- Forced Air
Cooling
- Central Air
Appliances
- Included: Dishwasher, Dryer, Microwave, Range, Refrigerator, Washer
- Laundry: In Basement
Features
- Basement: Full,Unfinished
- Has fireplace: No
Interior area
- Total structure area: 2,308
- Total interior livable area: 1,154 sqft
- Finished area above ground: 1,154
- Finished area below ground: 0
Property
Parking
- Total spaces: 3
- Parking features: Attached, Detached Garage, Heated Garage
- Attached garage spaces: 3
Accessibility
- Accessibility features: None
Features
- Levels: One
- Stories: 1
- Patio & porch: Deck
Lot
- Size: 0.34 Acres
- Dimensions: 150 x 100
Details
- Additional structures: Storage Shed
- Foundation area: 1154
- Parcel number: 206003230000
- Zoning description: Residential-Single Family
Construction
Type & style
- Home type: SingleFamily
- Property subtype: Single Family
Condition
- New construction: No
- Year built: 1975
Utilities & green energy
- Electric: Circuit Breakers
- Gas: Propane
- Sewer: Private Sewer
- Water: Private, Well
Community & HOA
Community
- Subdivision: Buffalo City
HOA
- Has HOA: No
Location
- Region: Buffalo City
Financial & listing details
- Price per square foot: $268/sqft
- Tax assessed value: $233,400
- Annual tax amount: $2,540
- Date on market: 10/16/2026
Estimated market value
Not available
Estimated sales range
Not available
Not available
Price history
| Date | Event | Price |
|---|---|---|
| 10/16/2026 | Listed for sale | $309,000+95.6%$268/sqft |
Source:  NorthstarMLS as distributed by MLS GRID #7161127 Report a problem NorthstarMLS as distributed by MLS GRID #7161127 Report a problem | ||
| 5/1/2018 | Sold | $158,000-0.6%$137/sqft |
Source: NorthstarMLS as distributed by MLS GRID #5118399 Report a problem | ||
| 3/26/2018 | Pending sale | $159,000$138/sqft |
Source: Edina Realty, Inc., a Berkshire Hathaway affiliate #4085408 Report a problem | ||
| 2/12/2018 | Listed for sale | $159,000$138/sqft |
Source: Edina Realty, Inc., a Berkshire Hathaway affiliate #4085408 Report a problem | ||
Public tax history
| Year | Property taxes | Tax assessment |
|---|---|---|
| 2025 | $2,541 +10.8% | $213,900 |
| 2024 | $2,293 -0.8% | $213,900 +81% |
| 2023 | $2,312 +2.3% | $118,200 |
| 2022 | $2,260 +0.8% | $118,200 |
| 2021 | $2,242 0% | $118,200 |
| 2020 | $2,243 +2.7% | $118,200 |
| 2019 | $2,184 +5.5% | $118,200 |
| 2018 | $2,071 +7.1% | $118,200 +9.6% |
| 2017 | $1,934 -3% | $107,800 |
| 2016 | $1,994 +9% | $107,800 +2.3% |
| 2015 | $1,829 +3.7% | $105,400 |
| 2014 | $1,763 -2.9% | $105,400 |
| 2013 | $1,816 -23.3% | $105,400 -8% |
| 2011 | $2,368 -4.8% | $114,600 |
| 2010 | $2,489 -3.3% | $114,600 |
| 2009 | $2,574 | $114,600 |
Find assessor info on the county website
Monthly payment
Est. payment
Payment breakdown
Explore the cost of this home by adjusting the details. Changes won't be saved.Climate risks
Neighborhood: 54622
Similar homes
- $267,5002 bd2 ba800 sqft64 W 16th St, Buffalo City, WI 54622For Sale
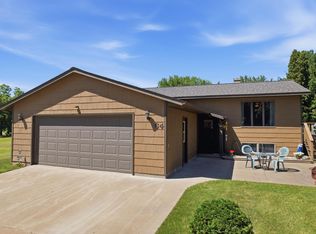
 MLS ID #7110282, Amy Cornelius, Keller Williams Premier Realty. NorthstarMLS as distributed by MLS GRID
 - $205,0004 bd1 ba1.6k sqft526 S Herman St, Buffalo City, WI 54622For Sale
 MLS ID #7062677, Amy Cornelius, Keller Williams Premier Realty. NorthstarMLS as distributed by MLS GRID
 - $259,9002 bd1 ba920 sqft301 Michaels STREET, Cochrane, WI 54622Active
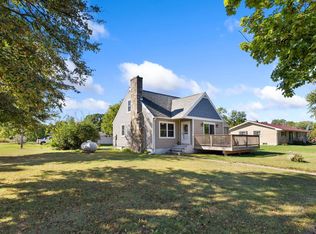 MLS ID #1980997, Cathryn Howland. WIREX MLS
 - $294,9003 bd2 ba1.2k sqft18599 Horse Shoe Rd, Rollingstone, MN 55969For Sale
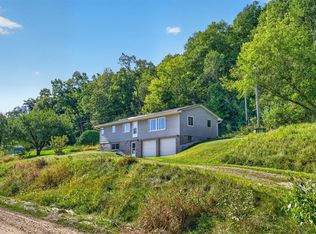 MLS ID #7129240, Justin Lenk, Coldwell Banker Realty. NorthstarMLS as distributed by MLS GRID
 - $274,9003 bd1 ba1.7k sqftS2232 State Road 35, Alma, WI 54610For SaleMLS ID #7023822, Amy Cornelius, Keller Williams Premier Realty. NorthstarMLS as distributed by MLS GRID
- $290,0002 bd2 ba1.1k sqftS1600 County Road I, Alma, WI 54610For Sale
 MLS ID #1605582, Dave Strassman. NWWMLS
 - $299,0003 bd2 ba1.4k sqft500 N Sheppard St, Kellogg, MN 55945For SaleMLS ID #7115335, Jeremy Binner, Jewson Realty. NorthstarMLS as distributed by MLS GRID
- $293,0003 bd3 ba1.5k sqft30 Tews Ave, Lewiston, MN 55952For SaleMLS ID #7138264, Tina Goettelman, Edina Realty, Inc.. NorthstarMLS as distributed by MLS GRID
- $299,9003 bd2 ba1.5k sqft106 Glendale Rd, Winona, MN 55987For SaleMLS ID #7140082, Shawn Beier, Real Broker, LLC.. NorthstarMLS as distributed by MLS GRID
- $159,9004 bd2 ba1.6k sqft106 W 5th St, Cochrane, WI 54622For SaleMLS ID #7099436, David Skeels, Keller Williams Premier Realty. NorthstarMLS as distributed by MLS GRID
- $259,9003 bd2 ba1.2k sqft1888 Gilmore Ave, Winona, MN 55987For SaleMLS ID #7068974, Tim Tlougan, Edina Realty, Inc.. NorthstarMLS as distributed by MLS GRID
- $329,0002 bd1 ba1.6k sqftS1551 County Road I, Alma, WI 54610For SaleMLS ID #7078238, Shelley R Museus, Museus Team Realty, LLC. NorthstarMLS as distributed by MLS GRID
- $275,0003 bd2 ba1.6k sqft173 Sunrise Dr, Minnesota City, MN 55959For SaleMLS ID #7129374, Steve Koleno, Beycome Brokerage Realty LLC. NorthstarMLS as distributed by MLS GRID
- $185,0003 bd2 ba1.4k sqft505 N Main Street, Alma, WI 54610For SaleMLS ID #1604898, Stephanie Wiedenhoeft. NWWMLS
- $230,0004 bd2 ba1.6k sqft1659 Edgewood Rd, Winona, MN 55987For SaleMLS ID #7155269, Celeste Liesch, Edina Realty, Inc.. NorthstarMLS as distributed by MLS GRID
- $255,0003 bd2 ba1.5k sqft689 E Lake Blvd, Winona, MN 55987For SaleMLS ID #7134711, Christopher Hus, Re/Max Results. NorthstarMLS as distributed by MLS GRID
- $165,0003 bd2 ba1.4k sqft213 Owen Street, Arcadia, WI 54612For SaleMLS ID #1601597, Jacob Lallemont. NWWMLS
