Enjoy small-town living just a few blocks from the river! This 2-bedroom home offers a bathroom on each level, newer flooring throughout the main level, and a walk-in shower for added convenience. The roof was replaced in 2024, giving you one less project to worry about. The unfinished basement offers great potential to add more bedrooms, a family room, or whatever fits your needs. Outside, you'll love the large, flat yard with plenty of space to play, garden, or relax. Enjoy your morning coffee on the front patio surrounded by flowers or spend evenings on the large back deck taking in the peaceful setting.
Active
$267,500
64 W 16th St, Buffalo City, WI 54622
2beds
800sqft
Single Family
Built in 1984
0.35 Acres Lot
$-- Zestimate®
$334/sqft
$-- HOA
What's special
Bathroom on each levelWalk-in shower
- 73 days
- 223
- 9
Zillow last checked:
Listing updated:
Listed by:
Amy Cornelius 507-313-9001,
Keller Williams Premier Realty
Source: NorthstarMLS as distributed by MLS GRID,MLS#: 7110282
Facts & features
Interior
Bedrooms & bathrooms
- Bedrooms: 2
- Bathrooms: 2
- 3/4 bathrooms: 1
- 1/4 bathrooms: 1
Bedroom
- Level: Main
- Area: 143 Square Feet
- Dimensions: 13x11
Bedroom 2
- Level: Main
- Area: 135 Square Feet
- Dimensions: 15x9
Bathroom
- Level: Main
- Area: 36 Square Feet
- Dimensions: 9x4
Bathroom
- Level: Lower
Deck
- Level: Main
- Area: 200 Square Feet
- Dimensions: 20x10
Dining room
- Level: Main
- Area: 108 Square Feet
- Dimensions: 12x9
Kitchen
- Level: Main
- Area: 108 Square Feet
- Dimensions: 12x9
Laundry
- Level: Lower
- Area: 99 Square Feet
- Dimensions: 11x9
Living room
- Level: Main
- Area: 299 Square Feet
- Dimensions: 23x13
Patio
- Level: Main
Storage
- Level: Lower
- Area: 207 Square Feet
- Dimensions: 23x9
Other
- Level: Lower
- Area: 455 Square Feet
- Dimensions: 35x13
Utility room
- Level: Lower
- Area: 99 Square Feet
- Dimensions: 11x9
Heating
- Baseboard, Radiant, Zoned
Cooling
- Wall Unit(s)
Appliances
- Included: Dryer, Electric Water Heater, Range, Refrigerator, Washer
- Laundry: Electric Dryer Hookup, Lower Level, Laundry Room
Features
- Basement: Daylight,Egress Window(s),Full,Storage Space,Unfinished
- Has fireplace: No
Interior area
- Total structure area: 1,600
- Total interior livable area: 800 sqft
- Finished area above ground: 800
- Finished area below ground: 0
Property
Parking
- Total spaces: 2
- Parking features: Attached, Concrete, Electric, Floor Drain, Garage Door Opener, Insulated Garage
- Attached garage spaces: 2
- Has uncovered spaces: Yes
- Details: Garage Dimensions (22x21)
Accessibility
- Accessibility features: None
Features
- Levels: Multi/Split
- Patio & porch: Deck, Patio
Lot
- Size: 0.35 Acres
- Dimensions: 150 x 100
Details
- Foundation area: 800
- Parcel number: 206003680000
- Zoning description: Residential-Single Family
Construction
Type & style
- Home type: SingleFamily
- Property subtype: Single Family
Materials
- Roof: Age 8 Years or Less,Asphalt
Condition
- New construction: No
- Year built: 1984
Utilities & green energy
- Electric: 200+ Amp Service
- Gas: Electric
- Sewer: Private Sewer, Septic System Compliant - Yes
- Water: Private, Well
Community & HOA
HOA
- Has HOA: No
Location
- Region: Buffalo City
Financial & listing details
- Price per square foot: $334/sqft
- Tax assessed value: $205,500
- Annual tax amount: $2,208
- Date on market: 8/5/2026
- Cumulative days on market: 77 days
Estimated market value
Not available
Estimated sales range
Not available
Not available
Price history
| Date | Event | Price |
|---|---|---|
| 7/16/2026 | Listed for sale | $267,500$334/sqft |
Source:  WIREX MLS #1971901 Report a problem WIREX MLS #1971901 Report a problem | ||
Public tax history
| Year | Property taxes | Tax assessment |
|---|---|---|
| 2025 | $2,208 +11% | $188,300 |
| 2024 | $1,990 +10.7% | $188,300 +98.4% |
| 2023 | $1,798 +2.2% | $94,900 |
| 2022 | $1,758 +1% | $94,900 |
| 2021 | $1,741 +2.9% | $94,900 +3.3% |
| 2020 | $1,693 +3.2% | $91,900 |
| 2019 | $1,640 +5% | $91,900 |
| 2018 | $1,562 -3.8% | $91,900 |
| 2017 | $1,624 -3% | $91,900 |
| 2016 | $1,673 +6.3% | $91,900 |
| 2015 | $1,574 +3.9% | $91,900 |
| 2014 | $1,516 +14.6% | $91,900 +16% |
| 2013 | $1,322 -24.3% | $79,200 -8.2% |
| 2011 | $1,746 -5% | $86,300 |
| 2010 | $1,838 -3.4% | $86,300 |
| 2009 | $1,903 | $86,300 |
Find assessor info on the county website
Monthly payment
Est. payment
Payment breakdown
Explore the cost of this home by adjusting the details. Changes won't be saved.Climate risks
Neighborhood: 54622
Similar homes
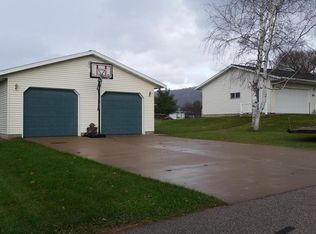
- $309,0003 bd1 ba1.1k sqft89 W 13th St, Buffalo City, WI 54622For Sale

 MLS ID #7161127, Tina Goettelman, Edina Realty, Inc.. NorthstarMLS as distributed by MLS GRID
 - $259,9002 bd1 ba920 sqft301 Michaels STREET, Cochrane, WI 54622Active
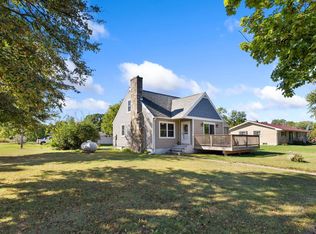 MLS ID #1980997, Cathryn Howland. WIREX MLS
 - $290,0002 bd2 ba1.1k sqftS1600 County Road I, Alma, WI 54610For Sale
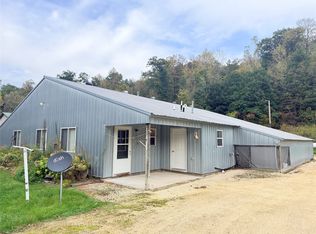
 MLS ID #1605582, Dave Strassman. NWWMLS
 - $--2 bd1 ba930 sqft19 Lenox St, Winona, MN 55987Auction
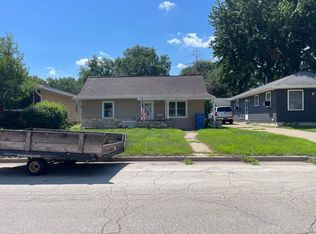 Auction.com 2
 - $205,0002 bd1 ba1.1k sqft70583 206th Ave, Reads Landing, MN 55968For SaleMLS ID #7137385, Chris Byrne, Red Wing Homes For Sale. NorthstarMLS as distributed by MLS GRID
- $239,0003 bd1 ba810 sqft71009 Highway 61, Lake City, MN 55041For SaleMLS ID #7096907, Colleen Jennings, Colleen Jennings Real Estate. NorthstarMLS as distributed by MLS GRID
- $399,9002 bd1 ba960 sqft15315 County Road 25, Rollingstone, MN 55969For SaleMLS ID #7090562, Angela Thompson, Coldwell Banker River Valley, REALTORS. NorthstarMLS as distributed by MLS GRID
- $175,0002 bd1 ba1k sqft687 W Belleview St, Winona, MN 55987For SaleMLS ID #7143829, Amy Cornelius, Keller Williams Premier Realty. NorthstarMLS as distributed by MLS GRID
- $189,0002 bd1 ba1k sqft623 E 10th St, Winona, MN 55987For SaleMLS ID #7144015, Amy Cornelius, Keller Williams Premier Realty. NorthstarMLS as distributed by MLS GRID
- $205,0003 bd1 ba1.1k sqft574 Wilson St, Winona, MN 55987For SaleMLS ID #7122198, Mark Miranda, Edina Realty, Inc.. NorthstarMLS as distributed by MLS GRID
- $148,9002 bd1 ba1.1k sqft653 Johnson St, Winona, MN 55987For SaleMLS ID #7110357, Tim Tlougan, Edina Realty, Inc.. NorthstarMLS as distributed by MLS GRID
- $139,0003 bd1 ba980 sqft577 W Sanborn St, Winona, MN 55987For SaleMLS ID #7134077, David Tschudy, Real Broker, LLC.. NorthstarMLS as distributed by MLS GRID
