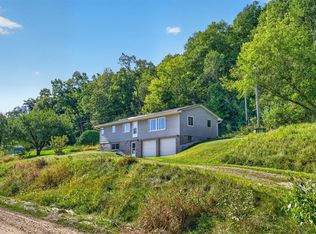
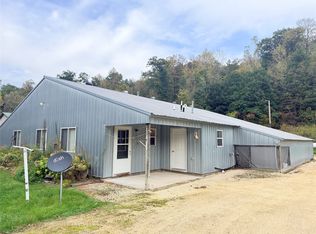
MASSIVE PRICE DROP — PRICED TO SELL! Rare Live-Work-Play Opportunity. Zoned Ag, Features: Business Permit, High capacity Elec. transformer, and High Volume Fresh Water Spring with Trout. Tranquil living with about 2,000 sqft combined living and heated work space. Also, 3,300 sqft of combined unheated area. The main insulated overhead door (14’X14’) is large enough to accommodate large RVs, Boats, or Semis. The property is well secluded from the main road, and the remarkable natural spring maintains 52 degrees year-round. Endless possibilities for recreation, hobby farming, business ventures, retreat space, storage, or future development. This is truly a one-of-a-kind property. All just minutes away from state parks and the Mississippi River. The Well and Septic system are new and compliant. Buyer to verify all intended uses, zoning, permits, and DNR requirements. Seller owns driveway there is no easements.
Active
Price cut: $50K (9/4)
$399,900
15315 County Road 25, Rollingstone, MN 55969
2beds
960sqft
Single Family
Built in 2025
2.81 Acres Lot
$-- Zestimate®
$417/sqft
$-- HOA
What's special
- 129 days
- 579
- 21
Zillow last checked:
Listing updated:
Listed by:
Angela Thompson 507-429-0662,
Coldwell Banker River Valley, REALTORS
Source: NorthstarMLS as distributed by MLS GRID,MLS#: 7090562
Facts & features
Interior
Bedrooms & bathrooms
- Bedrooms: 2
- Bathrooms: 1
- 3/4 bathrooms: 1
Bedroom
- Level: Main
- Area: 160.29 Square Feet
- Dimensions: 13.7x11.7
Bedroom 2
- Level: Main
- Area: 122.21 Square Feet
- Dimensions: 12.10x10.1
Dining room
- Level: Main
- Area: 79.3 Square Feet
- Dimensions: 12.2x6.5
Kitchen
- Level: Main
- Area: 112.53 Square Feet
- Dimensions: 12.10x9.3
Laundry
- Level: Main
- Area: 90.52 Square Feet
- Dimensions: 14.6x6.2
Living room
- Level: Main
- Area: 128.88 Square Feet
- Dimensions: 11.11x11.6
Office
- Level: Main
- Area: 96.46 Square Feet
- Dimensions: 10.6x9.1
Heating
- Forced Air
Cooling
- Ductless Mini-Split
Appliances
- Included: Cooktop, Dishwasher, Dryer, Range, Refrigerator, Washer
Features
- Basement: Partial,Unfinished
- Has fireplace: No
Interior area
- Total structure area: 1,344
- Total interior livable area: 960 sqft
- Finished area above ground: 960
- Finished area below ground: 0
Video & virtual tour
Property
Parking
- Total spaces: 2
- Parking features: Attached, Tandem Garage, Tuckunder Garage
- Attached garage spaces: 2
Accessibility
- Accessibility features: None
Features
- Levels: One
- Stories: 1
- Patio & porch: Deck
- Waterfront features: Other, Pond
Lot
- Size: 2.81 Acres
- Dimensions: 430 x 300
Details
- Additional structures: Workshop
- Foundation area: 960
- Parcel number: 070002598
- Zoning description: Agriculture,Other
Construction
Type & style
- Home type: SingleFamily
- Property subtype: Single Family
Condition
- New construction: No
- Year built: 2025
Utilities & green energy
- Gas: Propane
- Sewer: Septic System Compliant - Yes
- Water: Well
Community & HOA
HOA
- Has HOA: No
Location
- Region: Rollingstone
Financial & listing details
- Price per square foot: $417/sqft
- Tax assessed value: $66,700
- Annual tax amount: $482
- Date on market: 6/10/2026
Estimated market value
Not available
Estimated sales range
Not available
Not available
Price history
| Date | Event | Price |
|---|---|---|
| 9/4/2026 | Price change | $399,900-11.1%$417/sqft |
Source:  NorthstarMLS as distributed by MLS GRID #7090562 Report a problem NorthstarMLS as distributed by MLS GRID #7090562 Report a problem | ||
| 8/11/2026 | Price change | $449,900-5.3%$469/sqft |
Source: NorthstarMLS as distributed by MLS GRID #7090562 Report a problem | ||
| 7/15/2026 | Price change | $474,900-5%$495/sqft |
Source:  WIREX MLS #1966655 Report a problem WIREX MLS #1966655 Report a problem | ||
| 6/13/2026 | Listed for sale | $499,900+195.1%$521/sqft |
Source: NorthstarMLS as distributed by MLS GRID #7090562 Report a problem | ||
| 7/22/1999 | Sold | $169,400$176/sqft |
Source: Agent Provided Report a problem | ||
Public tax history
| Year | Property taxes | Tax assessment |
|---|---|---|
| 2025 | $1,370 +137% | $66,700 +0.2% |
| 2024 | $578 +5.1% | $66,600 -1% |
| 2023 | $550 -0.7% | $67,300 +21% |
| 2022 | $554 -5.8% | $55,600 |
| 2021 | $588 -3.3% | $55,600 |
| 2020 | $608 +7.8% | -- |
| 2019 | $564 +11% | $56,200 +8.9% |
| 2018 | $508 +32.3% | $51,600 |
| 2017 | $384 | -- |
| 2016 | $384 | -- |
| 2015 | $384 | -- |
Find assessor info on the county website
Monthly payment
Est. payment
Payment breakdown
Explore the cost of this home by adjusting the details. Changes won't be saved.Climate risks
Neighborhood: 55969
- $569,5004 bd2 ba3.7k sqft15265 County Road 25, Rollingstone, MN 55969Off Market
- $515,8004 bd2 ba1.4k sqft15313 County Road 25, Rollingstone, MN 55969Off Market
- $428,1003 bd2 ba1.3k sqft15185 County Road 25, Rollingstone, MN 55969Off Market
- $435,0004 bd2 ba2.8k sqft15107 County Road 25, Rollingstone, MN 55969Pending

Similar homes
- $294,9003 bd2 ba1.2k sqft18599 Horse Shoe Rd, Rollingstone, MN 55969For Sale
 MLS ID #7129240, Justin Lenk, Coldwell Banker Realty. NorthstarMLS as distributed by MLS GRID
 - $309,0003 bd1 ba1.1k sqft89 W 13th St, Buffalo City, WI 54622For Sale
 MLS ID #7161127, Tina Goettelman, Edina Realty, Inc.. NorthstarMLS as distributed by MLS GRID
 - $475,0002 bd1 ba988 sqft1366 S River Rd, Buffalo City, WI 54622For Sale
 MLS ID #7127656, Heidi Hartzell, Lakes Sotheby's International Realty. NorthstarMLS as distributed by MLS GRID
 - $290,0002 bd2 ba1.1k sqftS1600 County Road I, Alma, WI 54610For Sale
 MLS ID #1605582, Dave Strassman. NWWMLS
 - $267,5002 bd2 ba800 sqft64 W 16th St, Buffalo City, WI 54622For SaleMLS ID #7110282, Amy Cornelius, Keller Williams Premier Realty. NorthstarMLS as distributed by MLS GRID
- $210,0003 bd2 ba1.2k sqft17 Wenonah Rd, Minnesota City, MN 55959For SaleMLS ID #7098784, Paul van Eijl, Richard L. Jacobson Real Estate. NorthstarMLS as distributed by MLS GRID
- $259,9003 bd2 ba1.2k sqft1888 Gilmore Ave, Winona, MN 55987For SaleMLS ID #7068974, Tim Tlougan, Edina Realty, Inc.. NorthstarMLS as distributed by MLS GRID
- $209,9002 bd1 ba1.3k sqft243 W 15th St, Saint Charles, MN 55972For SaleMLS ID #7156534, Dustin Kanz, Re/Max Results. NorthstarMLS as distributed by MLS GRID
- $599,0002 bd1 ba1.2k sqft12868 622nd St, Kellogg, MN 55945For SaleMLS ID #7059318, Jonathan P Minerick, homecoin.com. NorthstarMLS as distributed by MLS GRID
- $524,9002 bd1 ba956 sqft67480 County Road 76, Wabasha, MN 55981For SaleMLS ID #7118184, Robin Gwaltney, Re/Max Results. NorthstarMLS as distributed by MLS GRID
- $200,0003 bd1 ba968 sqft1543 Wabasha Ave, Saint Charles, MN 55972For SaleMLS ID #7090167, Jonah Waalen, Keller Williams Classic Realty. NorthstarMLS as distributed by MLS GRID
- $205,0003 bd1 ba1.1k sqft574 Wilson St, Winona, MN 55987For SaleMLS ID #7122198, Mark Miranda, Edina Realty, Inc.. NorthstarMLS as distributed by MLS GRID
- $209,9995 bd2 ba1.4k sqft423 W Mark St, Winona, MN 55987For SaleMLS ID #7143190, Octavio Cortes, RE/MAX Advantage Plus. NorthstarMLS as distributed by MLS GRID
- $230,0003 bd2 ba1.3k sqft400 E Baldwin Ave, Kellogg, MN 55945For SaleMLS ID #7135442, Beth Biever, Re/Max Results. NorthstarMLS as distributed by MLS GRID
