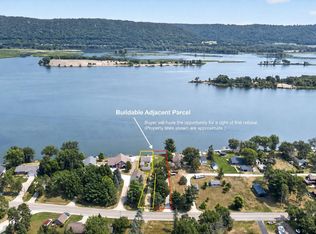
Don’t miss this rare opportunity to own riverfront property on Pool 5 of the Mississippi River! Located in the peaceful West Newton area near Kellogg, MN. This beautifully updated 2-bedroom, 1-bathroom home sits on a .63-acre lot that stretches all the way to the water—no dock permit required! Property Highlights: 2 Bedrooms | 1 Bathroom | Unfinished basement (plumbed for a second bathroom—shower pan & toilet installed); 2236 SF 4-season front porch that stretches the full front width of the home with beautiful river views! Central Air & Forced Heat | Spray foam-insulated basement Newer LVT, windows, carpet, and recessed lighting throughout Vinyl siding and new roof Stainless steel kitchen appliances included Private well & septic New riprap shoreline protection with nice grass flat by river Outdoor shower Covered carport Stamped concrete patio with recessed fire pit Garden shed included Very close to public boat landing – ideal for water lovers Whether you're looking for a full-time home or a summer escape, this property delivers the best of riverfront living.
Active
$599,000
12868 622nd St, Kellogg, MN 55945
2beds
1,248sqft
Single Family
Built in 1976
0.63 Acres Lot
$568,000 Zestimate®
$480/sqft
$-- HOA
What's special
Garden shed includedVinyl sidingOutdoor showerCovered carportNew roof
- 177 days
- 494
- 19
Zillow last checked:
Listing updated:
Listed by:
Jonathan P Minerick 888-400-2513,
homecoin.com
Source: NorthstarMLS as distributed by MLS GRID,MLS#: 7059318
Facts & features
Interior
Bedrooms & bathrooms
- Bedrooms: 2
- Bathrooms: 1
- Full bathrooms: 1
Bedroom
- Level: Main
- Area: 168 Square Feet
- Dimensions: 14x12
Bedroom 2
- Level: Main
- Area: 144 Square Feet
- Dimensions: 12x12
Primary bathroom
- Level: Main
- Area: 81 Square Feet
- Dimensions: 9x9
Dining room
- Level: Main
- Area: 96 Square Feet
- Dimensions: 12x8
Other
- Level: Main
- Area: 160 Square Feet
- Dimensions: 16x10
Kitchen
- Level: Main
- Area: 96 Square Feet
- Dimensions: 12x8
Laundry
- Level: Main
- Area: 28 Square Feet
- Dimensions: 7x4
Living room
- Level: Main
- Area: 210 Square Feet
- Dimensions: 15x14
Heating
- Forced Air
Cooling
- Central Air
Appliances
- Included: Disposal, Dryer, Electric Water Heater, ENERGY STAR Qualified Appliances, Microwave, Range, Refrigerator, Stainless Steel Appliance(s), Washer, Water Softener Owned
- Laundry: Common Area, Electric Dryer Hookup, In Hall, Laundry Closet, Main Level, Washer Hookup
Features
- Basement: Block,Drain Tiled,Drainage System,Egress Window(s),Full,Unfinished
- Has fireplace: No
Interior area
- Total structure area: 2,236
- Total interior livable area: 1,248 sqft
- Finished area above ground: 1,248
- Finished area below ground: 0
Property
Parking
- Parking features: Carport, Concrete, Driveway - Other Surface
- Has carport: Yes
- Has uncovered spaces: Yes
Accessibility
- Accessibility features: None
Features
- Levels: One
- Stories: 1
- Patio & porch: Deck, Front Porch, Patio
- Pool features: None
- Has view: Yes
- View description: River
- Has water view: Yes
- Water view: River
- Waterfront features: Dock, River Front, River View, Waterfront Elevation(15-26), Lake Bottom(Excellent Sand)
Lot
- Size: 0.63 Acres
- Dimensions: 369.43 x 75 x 354.46 x 76.48
- Features: Accessible Shoreline, Tree Coverage - Medium
Details
- Additional structures: Storage Shed
- Foundation area: 1248
- Parcel number: R050108900
- Zoning description: Shoreline,Residential-Single Family
Construction
Type & style
- Home type: SingleFamily
- Property subtype: Single Family
Materials
- Block, Brick
- Roof: Age 8 Years or Less,Asphalt,Pitched
Condition
- New construction: No
- Year built: 1976
Utilities & green energy
- Electric: Circuit Breakers, Power Company: People’s Energy Cooperative
- Gas: Propane
- Sewer: Septic System Compliant - Yes, Tank with Drainage Field
- Water: Private, Well
- Utilities for property: Underground Utilities
Community & HOA
Community
- Subdivision: Schmoker Sub
HOA
- Has HOA: No
- Amenities included: None
Location
- Region: Kellogg
Financial & listing details
- Price per square foot: $480/sqft
- Tax assessed value: $367,800
- Annual tax amount: $2,572
- Date on market: 4/23/2026
- Cumulative days on market: 246 days
- Road surface type: Paved
Estimated market value
$568,000
$540,000 - $596,000
$1,455/mo
Price history
| Date | Event | Price |
|---|---|---|
| 4/23/2026 | Listed for sale | $599,000-4.2%$480/sqft |
Source:  NorthstarMLS as distributed by MLS GRID #7059318 Report a problem NorthstarMLS as distributed by MLS GRID #7059318 Report a problem | ||
| 12/16/2025 | Listing removed | $625,000$501/sqft |
Source: NorthstarMLS as distributed by MLS GRID #6769164 Report a problem | ||
| 9/5/2025 | Price change | $625,000-8%$501/sqft |
Source: NorthstarMLS as distributed by MLS GRID #6769164 Report a problem | ||
| 8/20/2025 | Price change | $679,000-2.9%$544/sqft |
Source: NorthstarMLS as distributed by MLS GRID #6769164 Report a problem | ||
| 8/8/2025 | Listed for sale | $699,000+258.5%$560/sqft |
Source: NorthstarMLS as distributed by MLS GRID #6769164 Report a problem | ||
| 6/25/2013 | Sold | $195,000$156/sqft |
Source: NorthstarMLS as distributed by MLS GRID #5073577 Report a problem | ||
Public tax history
| Year | Property taxes | Tax assessment |
|---|---|---|
| 2025 | $2,572 +2.6% | $367,800 +10.2% |
| 2024 | $2,506 +14.3% | $333,700 +15.1% |
| 2023 | $2,192 -3.1% | $290,000 +13.6% |
| 2022 | $2,262 +0.6% | $255,300 |
| 2021 | $2,248 -1.9% | $255,300 +5.4% |
| 2020 | $2,292 -2.9% | $242,200 -0.2% |
| 2019 | $2,360 | $242,800 +2.6% |
| 2018 | $2,360 +59.7% | $236,700 +58.5% |
| 2017 | $1,478 -2.8% | $149,300 |
| 2016 | $1,520 | -- |
| 2015 | $1,520 +13.3% | -- |
| 2012 | $1,342 | -- |
| 2011 | -- | -- |
| 2010 | -- | -- |
Find assessor info on the county website
Monthly payment
Est. payment
Payment breakdown
Explore the cost of this home by adjusting the details. Changes won't be saved.Climate risks
Neighborhood: 55945
Similar homes
- $309,0003 bd1 ba1.1k sqft89 W 13th St, Buffalo City, WI 54622For Sale

 MLS ID #7161127, Tina Goettelman, Edina Realty, Inc.. NorthstarMLS as distributed by MLS GRID
 - $524,9002 bd1 ba956 sqft67480 County Road 76, Wabasha, MN 55981For Sale
 MLS ID #7118184, Robin Gwaltney, Re/Max Results. NorthstarMLS as distributed by MLS GRID
 - $329,0002 bd1 ba1.6k sqftS1551 County Road I, Alma, WI 54610For Sale
 MLS ID #7078238, Shelley R Museus, Museus Team Realty, LLC. NorthstarMLS as distributed by MLS GRID
 - $499,0002 bd2 ba1.8k sqft14968 County Road 25, Rollingstone, MN 55969For Sale
 MLS ID #7085405, Emily Elsenpeter, LPT Realty, LLC.. NorthstarMLS as distributed by MLS GRID
 - $475,0002 bd1 ba988 sqft1366 S River Rd, Buffalo City, WI 54622For SaleMLS ID #7127656, Heidi Hartzell, Lakes Sotheby's International Realty. NorthstarMLS as distributed by MLS GRID
- $599,0003 bd3 ba1.7k sqft67466 152nd Ave, Wabasha, MN 55981New ConstructionMLS ID #7130206, Beth Biever, Re/Max Results. NorthstarMLS as distributed by MLS GRID
- $319,9004 bd2 ba1.8k sqft906 Pierce Ave, Wabasha, MN 55981For SaleMLS ID #7161115, Breanna Kohn, Keller Williams Premier Realty. NorthstarMLS as distributed by MLS GRID
- $519,9003 bd2 ba1.6k sqft166 Rimrock Rd, Rollingstone, MN 55969For SaleMLS ID #7114286, Shawn Beier, Real Broker, LLC.. NorthstarMLS as distributed by MLS GRID
- $344,4002 bd2 ba1.5k sqft1480 1st St, Pepin, WI 54759For SaleMLS ID #7097301, Tara Pink Derham, RE/MAX Results. NorthstarMLS as distributed by MLS GRID
- $399,9002 bd1 ba960 sqft15315 County Road 25, Rollingstone, MN 55969For SaleMLS ID #7090562, Angela Thompson, Coldwell Banker River Valley, REALTORS. NorthstarMLS as distributed by MLS GRID
- $344,9003 bd3 ba1.6k sqft1148 Eagle Ln, Wabasha, MN 55981New ConstructionMLS ID #7051635, Jacquelyn Dornink, Keller Williams Premier Realty. NorthstarMLS as distributed by MLS GRID
- $356,9003 bd3 ba1.6k sqft1151 Eagle Ln, Wabasha, MN 55981New ConstructionMLS ID #7074508, Jacquelyn Dornink, Keller Williams Premier Realty. NorthstarMLS as distributed by MLS GRID
