Every detail of this thoughtfully designed 2024-built home has been carefully considered, from the elegant under-cabinet lighting to the high-end appliances and luxurious hard surface kitchen countertops that create a stunning and functional kitchen. The fully insulated garage already has water installed, is prepped for a future furnace with the necessary hookups in place, and is prewired for an electric vehicle charger, making it easy to create a comfortable, functional, year-round workspace.
Step outside to the nearly 200-square-foot covered deck and soak in the breathtaking bluff views overlooking the scenic Driftless Valley. Built with quality and longevity in mind, this home showcases exceptional craftsmanship, premium finishes, and thoughtful design throughout.
The partially finished lower level provides outstanding potential, already roughed in for two additional bedrooms, partially finished bathroom and a spacious family room while still offering abundant storage space. Whether you're looking for room to grow or simply appreciate superior construction and attention to detail, this home is sure to impress.
Located in the charming community of Rollingstone, you'll enjoy the tranquility of small-town living while being just minutes from Winona. Combining quality construction, upscale finishes, and spectacular views, this remarkable 2024-built home truly has it all. Welcome home!
Active
Price cut: $20K (9/5)
$519,900
166 Rimrock Rd, Rollingstone, MN 55969
3beds
1,648sqft
Single Family
Built in 2023
0.59 Acres Lot
$-- Zestimate®
$315/sqft
$-- HOA
What's special
- 74 days
- 288
- 9
Zillow last checked:
Listing updated:
Listed by:
Shawn Beier 507-312-0680,
Real Broker, LLC.
Source: NorthstarMLS as distributed by MLS GRID,MLS#: 7114286
Facts & features
Interior
Bedrooms & bathrooms
- Bedrooms: 3
- Bathrooms: 2
- Full bathrooms: 2
Bedroom
- Level: Main
- Area: 195 Square Feet
- Dimensions: 15 x 13
Bedroom 2
- Level: Main
- Area: 154 Square Feet
- Dimensions: 14 x 11
Bedroom 3
- Level: Main
- Area: 110 Square Feet
- Dimensions: 10 x 11
Primary bathroom
- Level: Main
- Area: 64 Square Feet
- Dimensions: 8 x 8
Bathroom
- Level: Main
- Area: 64 Square Feet
- Dimensions: 8 x 8
Deck
- Level: Main
- Area: 196 Square Feet
- Dimensions: 14 x 14
Garage
- Level: Main
- Area: 840 Square Feet
- Dimensions: 24 x 35
Kitchen
- Level: Main
- Area: 360 Square Feet
- Dimensions: 15 x 24
Living room
- Level: Main
- Area: 364 Square Feet
- Dimensions: 13 x 28
Other
- Level: Lower
- Area: 1113 Square Feet
- Dimensions: 53 x 21
Other
- Level: Lower
- Area: 100 Square Feet
- Dimensions: 10 x 10
Heating
- Forced Air
Cooling
- Central Air
Appliances
- Included: Air-To-Air Exchanger, Dishwasher, Double Oven, Dryer, Water Filtration System, Range, Refrigerator, Washer
- Laundry: Main Level
Features
- Basement: Egress Window(s),Partially Finished
- Number of fireplaces: 1
- Fireplace features: Gas
Interior area
- Total structure area: 2,986
- Total interior livable area: 1,648 sqft
- Finished area above ground: 1,648
- Finished area below ground: 0
Property
Parking
- Total spaces: 3
- Parking features: Attached, Concrete, Floor Drain, Garage, Insulated Garage
- Attached garage spaces: 3
Accessibility
- Accessibility features: None
Features
- Levels: One
- Stories: 1
- Patio & porch: Covered, Deck
- Fencing: Chain Link
Lot
- Size: 0.59 Acres
- Dimensions: 171 x 151
Details
- Foundation area: 1648
- Parcel number: 280380350
- Zoning description: Residential-Single Family
Construction
Type & style
- Home type: SingleFamily
- Property subtype: Single Family
Materials
- Roof: Age 8 Years or Less
Condition
- New construction: No
- Year built: 2023
Utilities & green energy
- Electric: 200+ Amp Service
- Gas: Natural Gas
- Sewer: City Sewer/Connected
- Water: City Water/Connected
Community & HOA
HOA
- Has HOA: No
Location
- Region: Rollingstone
Financial & listing details
- Price per square foot: $315/sqft
- Tax assessed value: $431,800
- Annual tax amount: $4,548
- Date on market: 7/24/2026
- Road surface type: Paved
Estimated market value
Not available
Estimated sales range
Not available
Not available
Price history
| Date | Event | Price |
|---|---|---|
| 9/5/2026 | Price change | $519,900-3.7%$315/sqft |
Source:  NorthstarMLS as distributed by MLS GRID #7114286 Report a problem NorthstarMLS as distributed by MLS GRID #7114286 Report a problem | ||
| 8/18/2026 | Price change | $539,900-1.8%$328/sqft |
Source: NorthstarMLS as distributed by MLS GRID #7114286 Report a problem | ||
| 7/25/2026 | Listed for sale | $549,900+1618.4%$334/sqft |
Source: NorthstarMLS as distributed by MLS GRID #7114286 Report a problem | ||
| 6/1/2022 | Sold | $32,000-8.3%$19/sqft |
Source: NorthstarMLS as distributed by MLS GRID #6144008 Report a problem | ||
| 2/6/2020 | Listed for sale | $34,900$21/sqft |
Source: Coldwell Banker River Valley, Realtors #5474999 Report a problem | ||
| 1/1/2020 | Listing removed | $34,900$21/sqft |
Source: Coldwell Banker River Valley, Realtors #5474999 Report a problem | ||
| 6/13/2018 | Listed for sale | $34,900$21/sqft |
Source: Coldwell Banker River Valley, Realtors #5031949 Report a problem | ||
Public tax history
| Year | Property taxes | Tax assessment |
|---|---|---|
| 2025 | $2,382 +361.6% | $431,800 +88.1% |
| 2024 | $516 +7.5% | $229,500 +453% |
| 2023 | $480 -9.1% | $41,500 +9.2% |
| 2022 | $528 -83.2% | $38,000 |
| 2021 | $3,140 -0.7% | $38,000 |
| 2020 | $3,162 -0.8% | -- |
| 2019 | $3,186 +441.8% | $38,000 |
| 2018 | $588 -81.5% | $38,000 |
| 2017 | $3,172 | -- |
| 2016 | $3,172 | -- |
| 2015 | $3,172 +5.2% | -- |
| 2014 | $3,014 | -- |
| 2013 | -- | -- |
| 2012 | -- | -- |
| 2011 | -- | -- |
| 2010 | -- | -- |
Find assessor info on the county website
Monthly payment
Est. payment
Payment breakdown
Explore the cost of this home by adjusting the details. Changes won't be saved.Climate risks
Neighborhood: 55969
Similar homes
- $499,0002 bd2 ba1.8k sqft14968 County Road 25, Rollingstone, MN 55969For Sale

 MLS ID #7085405, Emily Elsenpeter, LPT Realty, LLC.. NorthstarMLS as distributed by MLS GRID
 - $--3 bd2 ba1.5k sqft1678 W 6th St, Winona, MN 55987Auction
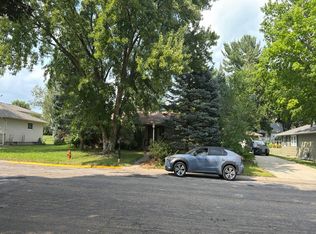 Auction.com 2
 - $299,9003 bd2 ba1.2k sqft18599 Horse Shoe Rd, Rollingstone, MN 55969For Sale
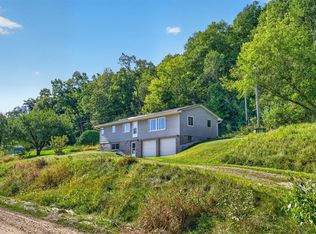 MLS ID #7129240, Justin Lenk, Coldwell Banker Realty. NorthstarMLS as distributed by MLS GRID
 - $399,9002 bd1 ba960 sqft15315 County Road 25, Rollingstone, MN 55969For Sale
 MLS ID #7090562, Angela Thompson, Coldwell Banker River Valley, REALTORS. NorthstarMLS as distributed by MLS GRID
 - $480,0003 bd3 ba2.3k sqft544 Bennett Ave, Minneiska, MN 55910For SaleMLS ID #7077069, Craig Prescher, Jewson Realty. NorthstarMLS as distributed by MLS GRID
- $499,9004 bd2 ba2.4k sqft375 4th St SW, Plainview, MN 55964For SaleMLS ID #7139998, Kathy Ann Rohlik, RE/MAX Results. NorthstarMLS as distributed by MLS GRID
- $269,9003 bd2 ba1.2k sqft1888 Gilmore Ave, Winona, MN 55987For SaleMLS ID #7068974, Tim Tlougan, Edina Realty, Inc.. NorthstarMLS as distributed by MLS GRID
- $339,9004 bd2 ba1.7k sqft8270 E Main St, Winona, MN 55987For SaleMLS ID #7135485, Jesse Ebner, RE/MAX Advantage Plus. NorthstarMLS as distributed by MLS GRID
- $475,0002 bd1 ba988 sqft1366 S River Rd, Buffalo City, WI 54622For SaleMLS ID #7127656, Heidi Hartzell, Lakes Sotheby's International Realty. NorthstarMLS as distributed by MLS GRID
- $275,0003 bd2 ba1.6k sqft173 Sunrise Dr, Minnesota City, MN 55959For SaleMLS ID #7129374, Steve Koleno, Beycome Brokerage Realty LLC. NorthstarMLS as distributed by MLS GRID
- $549,0002 bd3 ba1.9k sqft54 Brickyard Ln, Winona, MN 55987For SaleMLS ID #7052964, Jenny Cisewski, Edina Realty, Inc.. NorthstarMLS as distributed by MLS GRID
- $570,0004 bd3 ba2.4k sqft720 Main St, Winona, MN 55987For SaleMLS ID #7126672, John Krage, Coldwell Banker River Valley, REALTORS. NorthstarMLS as distributed by MLS GRID
- $410,0003 bd3 ba2.1k sqft24082 Homer Valley Rd, Winona, MN 55987For SaleMLS ID #7089433, Paul Ebner, RE/MAX Advantage Plus. NorthstarMLS as distributed by MLS GRID
- $599,0002 bd1 ba1.2k sqft12868 622nd St, Kellogg, MN 55945For SaleMLS ID #7059318, Jonathan P Minerick, homecoin.com. NorthstarMLS as distributed by MLS GRID
- $289,0003 bd3 ba2.4k sqft928 W Mark St, Winona, MN 55987For SaleMLS ID #7154307, Jenny Cisewski, Edina Realty, Inc.. NorthstarMLS as distributed by MLS GRID
- $339,9003 bd2 ba1.6k sqft1943 Brownell St, Saint Charles, MN 55972For SaleMLS ID #7129819, Mitchell Walch, Coffee House Real Estate LLC. NorthstarMLS as distributed by MLS GRID
- $269,9004 bd2 ba2.1k sqft1022 Gilmore Ave, Winona, MN 55987For SaleMLS ID #7150762, Tim Tlougan, Edina Realty, Inc.. NorthstarMLS as distributed by MLS GRID
