Welcome to desirable Knopp Valley, a 55+ community! This stunning 2025-built home features high-end finishes, exceptional craftsmanship, and thoughtful design throughout. Located within walking distance of Saint Mary’s University, where you can enjoy convenient access to sporting events, musical performances, lectures, and a variety of cultural and educational activities. This fantastic neighborhood also offers walking and biking trails, convenient access through the underground tunnel, pickleball and tennis courts, green space, and a playground just steps away.
Step inside to discover a beautiful open-concept design with in-floor heat in both the home and garage. Designed for comfortable one-level living, the home features extra-wide hallways and doorways for added accessibility. The gorgeous primary suite includes a beautifully finished bath with a custom ceramic tile shower featuring dual showerheads, including a rainfall showerhead. The main level also offers convenient laundry and a dedicated office.
Upstairs, the spacious loft features a family room, additional bedroom, and full bath, making it ideal for guests or extended family. Plans are already in place for a potential third bedroom and additional storage. A whole-house reverse osmosis system and low-maintenance construction add to the home's appeal.
Outside, enjoy a privacy-fenced yard, professional landscaping, a sprinkler system, and an oversized, heated two-car garage. Move right in and enjoy the exceptional quality, comfort, and convenience this beautiful home has to offer! An added bonus—this home can also be purchased completely furnished, offering a truly turnkey opportunity!
Active
$498,800
54 Brickyard Ln, Winona, MN 55987
2beds
1,902sqft
Single Family
Built in 2024
3,920 Square Feet Lot
$488,800 Zestimate®
$262/sqft
$166/mo HOA
What's special
Low-maintenance constructionPrivacy-fenced yardOversized heated two-car garageSpacious loftThoughtful design throughoutBeautiful open-concept designHigh-end finishes
- 10 days
- 561
- 18
Zillow last checked:
Listing updated:
Listed by:
Jenny Cisewski 507-458-7038,
Edina Realty, Inc.
Source: NorthstarMLS as distributed by MLS GRID,MLS#: 7157901
Facts & features
Interior
Bedrooms & bathrooms
- Bedrooms: 2
- Bathrooms: 3
- Full bathrooms: 1
- 3/4 bathrooms: 2
Bedroom
- Level: Main
- Area: 161.28 Square Feet
- Dimensions: 12.6x12.8
Bedroom 2
- Level: Upper
- Area: 187.71 Square Feet
- Dimensions: 12.11x15.5
Bathroom
- Level: Main
- Area: 69.6 Square Feet
- Dimensions: 8x8.7
Bathroom
- Level: Main
- Area: 111.28 Square Feet
- Dimensions: 10.7x10.4
Bathroom
- Level: Upper
- Area: 74.82 Square Feet
- Dimensions: 8.7x8.6
Dining room
- Level: Main
- Area: 91.91 Square Feet
- Dimensions: 9.1x10.10
Family room
- Level: Upper
- Area: 425.06 Square Feet
- Dimensions: 12.11x35.10
Kitchen
- Level: Main
- Area: 201.3 Square Feet
- Dimensions: 12.2x16.5
Laundry
- Level: Main
- Area: 72.8 Square Feet
- Dimensions: 8x9.1
Living room
- Level: Main
- Area: 292.8 Square Feet
- Dimensions: 16x18.3
Heating
- Forced Air, Fireplace(s), In-Floor Heating, Zoned
Cooling
- Central Air, Zoned
Appliances
- Included: Air-To-Air Exchanger, Dishwasher, Disposal, Dryer, Humidifier, Water Filtration System, Water Osmosis System, Microwave, Range, Refrigerator, Washer, Water Softener Owned
- Laundry: Laundry Room, Main Level, Sink
Features
- Basement: None
- Number of fireplaces: 1
- Fireplace features: Gas, Living Room
Interior area
- Total structure area: 1,902
- Total interior livable area: 1,902 sqft
- Finished area above ground: 1,902
- Finished area below ground: 0
Property
Parking
- Total spaces: 2
- Parking features: Attached, Floor Drain, Garage, Garage Door Opener, Heated Garage, Insulated Garage, Storage
- Attached garage spaces: 2
- Has uncovered spaces: Yes
- Details: Garage Dimensions (26x24)
Accessibility
- Accessibility features: Doors 36"+, Hallways 42"+
Features
- Levels: One and One Half
- Stories: 1.5
- Patio & porch: Composite Decking, Front Porch
- Fencing: Vinyl
Lot
- Size: 3,920 Square Feet
- Dimensions: 51 x 82
Details
- Foundation area: 1222
- Parcel number: 325180020
- Zoning description: Residential-Single Family
Construction
Type & style
- Home type: SingleFamily
- Property subtype: Single Family
Materials
- Frame
- Roof: Age 8 Years or Less
Condition
- New construction: No
- Year built: 2024
Utilities & green energy
- Electric: Circuit Breakers
- Gas: Natural Gas
- Sewer: City Sewer/Connected
- Water: City Water/Connected
Community & HOA
HOA
- Has HOA: Yes
- Services included: Lawn Care, Other, Sanitation, Snow Removal
- HOA fee: $166 monthly
- HOA name: University Village - Nancy
- HOA phone: 507-458-7667
Location
- Region: Winona
Financial & listing details
- Price per square foot: $262/sqft
- Tax assessed value: $385,100
- Annual tax amount: $4,592
- Date on market: 10/9/2026
- Cumulative days on market: 192 days
Estimated market value
$488,800
$464,000 - $513,000
$2,650/mo
Price history
| Date | Event | Price |
|---|---|---|
| 10/9/2026 | Listed for sale | $498,800-9.1%$262/sqft |
Source:  NorthstarMLS as distributed by MLS GRID #7157901 Report a problem NorthstarMLS as distributed by MLS GRID #7157901 Report a problem | ||
| 10/9/2026 | Listing removed | $549,000$289/sqft |
Source:  WIREX MLS #1957370 Report a problem WIREX MLS #1957370 Report a problem | ||
| 4/22/2026 | Price change | $549,000-6.8%$289/sqft |
Source: NorthstarMLS as distributed by MLS GRID #7052964 Report a problem | ||
| 4/10/2026 | Listed for sale | $589,000+2003.6%$310/sqft |
Source: NorthstarMLS as distributed by MLS GRID #7052964 Report a problem | ||
| 12/6/2022 | Sold | $28,000$15/sqft |
Source: Public Record Report a problem | ||
Public tax history
| Year | Property taxes | Tax assessment |
|---|---|---|
| 2025 | -- | $385,100 +984.8% |
| 2024 | $474 +10.7% | $35,500 |
| 2023 | $428 -7% | $35,500 +7.6% |
| 2022 | $460 -3.4% | $33,000 |
| 2021 | $476 -1.2% | $33,000 |
| 2020 | $482 -2.8% | -- |
| 2019 | $496 +2.1% | $32,000 |
| 2018 | $486 +2.5% | $32,000 |
| 2017 | $474 | -- |
| 2016 | $474 | -- |
| 2015 | $474 -7.1% | -- |
| 2014 | $510 | -- |
| 2013 | -- | -- |
| 2012 | -- | -- |
| 2011 | -- | -- |
| 2010 | -- | -- |
Find assessor info on the county website
Monthly payment
Est. payment
Payment breakdown
Explore the cost of this home by adjusting the details. Changes won't be saved.Climate risks
Neighborhood: 55987
Similar homes
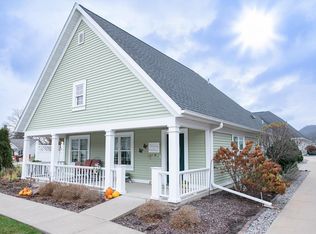
- $--3 bd2 ba1.5k sqft1678 W 6th St, Winona, MN 55987Auction
 Auction.com 2
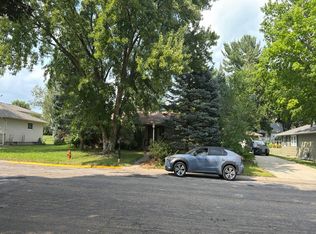
 - $424,9004 bd3 ba2.5k sqft65 E Broadway St, Winona, MN 55987For Sale

 MLS ID #7136924, Jenny Cisewski, Edina Realty, Inc.. NorthstarMLS as distributed by MLS GRID
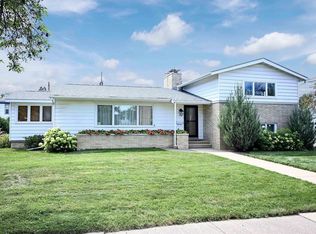
 - $424,9004 bd3 ba2.5k sqft65 6th STREET E E, Winona, MN 55987Active
 MLS ID #1978809, Jennifer Cisewski. WIREX MLS
 - $259,9003 bd2 ba1.2k sqft1888 Gilmore Ave, Winona, MN 55987For Sale
 MLS ID #7068974, Tim Tlougan, Edina Realty, Inc.. NorthstarMLS as distributed by MLS GRID
 - $570,0004 bd3 ba2.4k sqft720 Main St, Winona, MN 55987For SaleMLS ID #7126672, John Krage, Coldwell Banker River Valley, REALTORS. NorthstarMLS as distributed by MLS GRID
- $410,0003 bd3 ba2.1k sqft24082 Homer Valley Rd, Winona, MN 55987For SaleMLS ID #7089433, Paul Ebner, RE/MAX Advantage Plus. NorthstarMLS as distributed by MLS GRID
- $499,9002 bd2 ba1.4k sqft25020 Gull Ln, Winona, MN 55987For SaleMLS ID #7079764, Dawn M Levandoski, RE/MAX Results. NorthstarMLS as distributed by MLS GRID
- $319,9003 bd3 ba2.1k sqft1026 Glen Echo Rd, Winona, MN 55987For SaleMLS ID #7138119, Angela J Greene, RE/MAX Results. NorthstarMLS as distributed by MLS GRID
- $309,9004 bd2 ba2.7k sqft1215 W Mark St, Winona, MN 55987For SaleMLS ID #7150138, Tim Tlougan, Edina Realty, Inc.. NorthstarMLS as distributed by MLS GRID
- $519,9003 bd2 ba1.6k sqft166 Rimrock Rd, Rollingstone, MN 55969For SaleMLS ID #7114286, Shawn Beier, Real Broker, LLC.. NorthstarMLS as distributed by MLS GRID
- $299,9003 bd2 ba1.5k sqft106 Glendale Rd, Winona, MN 55987For SaleMLS ID #7140082, Shawn Beier, Real Broker, LLC.. NorthstarMLS as distributed by MLS GRID
- $299,9004 bd1 ba1.7k sqft765 E Lake Blvd, Winona, MN 55987For SaleMLS ID #7125858, Shawn Beier, Real Broker, LLC.. NorthstarMLS as distributed by MLS GRID
- $255,0003 bd2 ba1.5k sqft689 E Lake Blvd, Winona, MN 55987For SaleMLS ID #7134711, Christopher Hus, Re/Max Results. NorthstarMLS as distributed by MLS GRID
- $499,0002 bd2 ba1.8k sqft14968 County Road 25, Rollingstone, MN 55969For SaleMLS ID #7085405, Emily Elsenpeter, LPT Realty, LLC.. NorthstarMLS as distributed by MLS GRID
- $255,0003 bd2 ba1.5k sqft351 E Sanborn St, Winona, MN 55987For SaleMLS ID #7130964, Jenny Cisewski, Edina Realty, Inc.. NorthstarMLS as distributed by MLS GRID
- $499,0003 bd2 ba2k sqft745 Hanson Valley Rd, Houston, MN 55943For SaleMLS ID #7137718, Mitch Kruger, AXEN Realty. NorthstarMLS as distributed by MLS GRID
- $349,0003 bd3 ba2.1k sqft152 Janet Marie Ln, Winona, MN 55987For SaleMLS ID #7124704, Jonelle Moore, Coldwell Banker River Valley, REALTORS. NorthstarMLS as distributed by MLS GRID
- $329,9005 bd3 ba2.5k sqft495 North St, Fountain City, WI 54629For SaleMLS ID #7104196, Angela Thompson, Coldwell Banker River Valley, REALTORS. NorthstarMLS as distributed by MLS GRID
