Stately 4 bedroom, 2.5 bath home with open porch and patio which looks out onto Lake Park. All bedrooms are on the upper level. The main floor boosts a formal dining room, huge living room with fireplace, sunroom which overlooks Lake Park and has a half bath.
Active
$570,000
720 Main St, Winona, MN 55987
4beds
2,450sqft
Single Family
Built in 1939
8,232 Square Feet Lot
$-- Zestimate®
$233/sqft
$-- HOA
What's special
Open porch and patioFormal dining roomHalf bath
- 52 days
- 788
- 17
Zillow last checked:
Listing updated:
Listed by:
John Krage 507-458-6315,
Coldwell Banker River Valley, REALTORS
Source: NorthstarMLS as distributed by MLS GRID,MLS#: 7126672
Facts & features
Interior
Bedrooms & bathrooms
- Bedrooms: 4
- Bathrooms: 3
- Full bathrooms: 1
- 3/4 bathrooms: 1
- 1/2 bathrooms: 1
Bedroom
- Level: Upper
- Area: 285 Square Feet
- Dimensions: 19x15
Bedroom 2
- Level: Upper
- Area: 72 Square Feet
- Dimensions: 12x6
Bedroom 3
- Level: Upper
- Area: 195 Square Feet
- Dimensions: 15x13
Bedroom 4
- Level: Upper
- Area: 210 Square Feet
- Dimensions: 15x14
Bedroom 5
- Level: Upper
- Area: 81 Square Feet
- Dimensions: 9x9
Bathroom
- Level: Main
- Area: 33 Square Feet
- Dimensions: 11x3
Dining room
- Level: Main
- Area: 143 Square Feet
- Dimensions: 13x11
Family room
- Level: Main
- Area: 192 Square Feet
- Dimensions: 16x12
Flex room
- Level: Upper
- Area: 108 Square Feet
- Dimensions: 12x9
Foyer
- Level: Main
- Area: 45 Square Feet
- Dimensions: 9x5
Kitchen
- Level: Main
- Area: 130 Square Feet
- Dimensions: 13x10
Living room
- Level: Main
- Area: 390 Square Feet
- Dimensions: 30x13
Heating
- Forced Air
Cooling
- Central Air
Appliances
- Laundry: Lower Level
Features
- Basement: Block,Full,Unfinished
- Number of fireplaces: 1
- Fireplace features: Family Room
Interior area
- Total structure area: 2,218
- Total interior livable area: 2,450 sqft
- Finished area above ground: 2,450
- Finished area below ground: 0
Property
Parking
- Total spaces: 2
- Parking features: Attached, Concrete
- Attached garage spaces: 2
- Details: Garage Dimensions (12x29), Garage Door Height (7), Garage Door Width (8)
Accessibility
- Accessibility features: None
Features
- Levels: Two
- Stories: 2
- Patio & porch: Front Porch, Patio
- Fencing: None
- On waterfront: Yes
- Waterfront features: Lake Front
Lot
- Size: 8,232 Square Feet
- Dimensions: 50 x 165
- Features: Property Adjoins Public Land
Details
- Foundation area: 950
- Parcel number: 323100680
- Zoning description: Residential-Single Family
Construction
Type & style
- Home type: SingleFamily
- Property subtype: Single Family
Materials
- Frame
- Roof: Other
Condition
- New construction: No
- Year built: 1939
Utilities & green energy
- Electric: 100 Amp Service
- Gas: Natural Gas
- Sewer: City Sewer/Connected
- Water: City Water/Connected
Community & HOA
Community
- Subdivision: Lakeview Add
HOA
- Has HOA: No
Location
- Region: Winona
Financial & listing details
- Price per square foot: $233/sqft
- Tax assessed value: $400,400
- Annual tax amount: $4,234
- Date on market: 8/13/2026
- Cumulative days on market: 49 days
Estimated market value
Not available
Estimated sales range
Not available
Not available
Price history
| Date | Event | Price |
|---|---|---|
| 8/13/2026 | Listed for sale | $570,000$233/sqft |
Source:  NorthstarMLS as distributed by MLS GRID #7126672 Report a problem NorthstarMLS as distributed by MLS GRID #7126672 Report a problem | ||
Public tax history
| Year | Property taxes | Tax assessment |
|---|---|---|
| 2025 | $4,234 +8% | $400,400 +5.2% |
| 2024 | $3,922 +9.1% | $380,700 +5.1% |
| 2023 | $3,594 +9.6% | $362,200 +22.4% |
| 2022 | $3,280 +2.2% | $295,900 |
| 2021 | $3,208 +0.1% | $295,900 |
| 2020 | $3,204 -0.2% | -- |
| 2019 | $3,212 +1% | $267,100 +2.7% |
| 2018 | $3,180 +12.6% | $260,100 |
| 2017 | $2,824 | -- |
| 2016 | $2,824 | -- |
| 2015 | $2,824 -1.2% | -- |
| 2014 | $2,858 | -- |
| 2013 | -- | -- |
| 2012 | -- | -- |
| 2011 | -- | -- |
| 2010 | -- | -- |
Find assessor info on the county website
Monthly payment
Est. payment
Payment breakdown
Explore the cost of this home by adjusting the details. Changes won't be saved.Climate risks
Neighborhood: 55987
Similar homes
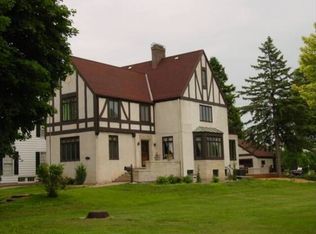
- $439,0004 bd3 ba2.5k sqft65 E Broadway St, Winona, MN 55987For Sale

 MLS ID #7136924, Jenny Cisewski, Edina Realty, Inc.. NorthstarMLS as distributed by MLS GRID
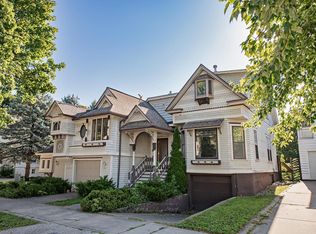
 - $439,0004 bd3 ba2.5k sqft65 6th STREET E E, Winona, MN 55987Active
 MLS ID #1978809, Jennifer Cisewski. WIREX MLS
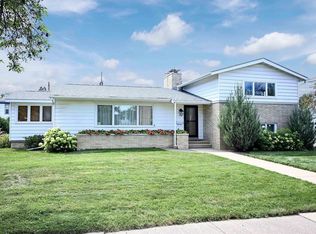
 - $289,0003 bd3 ba2.4k sqft928 W Mark St, Winona, MN 55987For Sale
 MLS ID #7154307, Jenny Cisewski, Edina Realty, Inc.. NorthstarMLS as distributed by MLS GRID
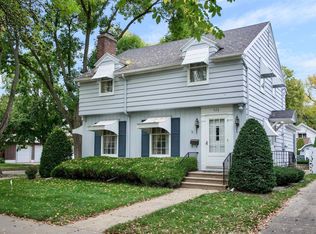
 - $479,0004 bd4 ba3k sqft225 Oak Leaf Dr, Winona, MN 55987For Sale
 MLS ID #7137124, Christopher R Jacobson, Richard L. Jacobson Real Estate. NorthstarMLS as distributed by MLS GRID
 - $509,9006 bd3 ba3.5k sqft1850 Garvin Heights Rd, Winona, MN 55987For SaleMLS ID #7116367, Mitchell Walch, Coffee House Real Estate LLC. NorthstarMLS as distributed by MLS GRID
- $384,9004 bd3 ba1.5k sqft622 Main St, Winona, MN 55987For SaleMLS ID #7103485, Angela Thompson, Coldwell Banker River Valley, REALTORS. NorthstarMLS as distributed by MLS GRID
- $550,0003 bd3 ba2.9k sqft68 Whispering Ave, Winona, MN 55987For SaleMLS ID #7139367, Tim Tlougan, Edina Realty, Inc.. NorthstarMLS as distributed by MLS GRID
- $323,9004 bd2 ba2.7k sqft1215 W Mark St, Winona, MN 55987For SaleMLS ID #7150138, Tim Tlougan, Edina Realty, Inc.. NorthstarMLS as distributed by MLS GRID
- $299,9004 bd1 ba1.7k sqft765 E Lake Blvd, Winona, MN 55987For SaleMLS ID #7125858, Shawn Beier, Real Broker, LLC.. NorthstarMLS as distributed by MLS GRID
- $319,9003 bd3 ba2.1k sqft1026 Glen Echo Rd, Winona, MN 55987For SaleMLS ID #7138119, Angela J Greene, RE/MAX Results. NorthstarMLS as distributed by MLS GRID
- $424,9004 bd2 ba3k sqft24425 County Road 17, Winona, MN 55987For SaleMLS ID #7133844, Jeff Brogle, Bluff Country Properties,LLC.. NorthstarMLS as distributed by MLS GRID
- $299,9003 bd2 ba1.5k sqft106 Glendale Rd, Winona, MN 55987For SaleMLS ID #7140082, Shawn Beier, Real Broker, LLC.. NorthstarMLS as distributed by MLS GRID
- $349,9004 bd4 ba2.7k sqft4820 13th St, Winona, MN 55987For SaleMLS ID #7124774, Gayle Dolle, RE/MAX Results. NorthstarMLS as distributed by MLS GRID
- $410,0003 bd3 ba2.1k sqft24082 Homer Valley Rd, Winona, MN 55987For SaleMLS ID #7089433, Paul Ebner, RE/MAX Advantage Plus. NorthstarMLS as distributed by MLS GRID
- $829,0004 bd3 ba2.8k sqft25098 County Road 9, Winona, MN 55987For SaleMLS ID #7145333, Sonja Kunce, Coldwell Banker River Valley, REALTORS. NorthstarMLS as distributed by MLS GRID
- $310,0003 bd2 ba2k sqft334 Oak St, Winona, MN 55987For SaleMLS ID #7120123, Brent Kimmerle, Real Broker, LLC.. NorthstarMLS as distributed by MLS GRID
- $339,9004 bd2 ba1.7k sqft8270 E Main St, Winona, MN 55987For SaleMLS ID #7135485, Jesse Ebner, RE/MAX Advantage Plus. NorthstarMLS as distributed by MLS GRID
- $550,0003 bd2 ba2k sqft745 Hanson Valley Rd, Houston, MN 55943For SaleMLS ID #7137718, Mitch Kruger, AXEN Realty. NorthstarMLS as distributed by MLS GRID
- $549,0002 bd3 ba1.9k sqft54 Brickyard Ln, Winona, MN 55987For SaleMLS ID #7052964, Jenny Cisewski, Edina Realty, Inc.. NorthstarMLS as distributed by MLS GRID
