Located at the end of a quiet dead-end road, this three-bedroom ranch home offers 1.5 acres of partially wooded land, providing a peaceful setting w/plenty of space, privacy and nature. Recent updates include fresh interior paint, a new roof on both the home and shop in 2022, central air replaced in 2017, flooring and newer refrigerator and stove. The additional shop provides plenty of possibilities for extra storage, a workspace, or keeping boats and jet skis out of the elements. Enjoy the best of both worlds with a private country setting just minutes from beautiful sites in Trempealeau, the great river state bike trail, restaurants, Perrot State Park, the Mississippi River, public library, and so much more. Call to set up your tour today!
Active
$349,900
N13197 Redsten LANE, Trempealeau, WI 54661
3beds
1,500sqft
Single Family Residence
Built in 1984
1.5 Acres Lot
$341,900 Zestimate®
$233/sqft
$-- HOA
What's special
Newer refrigerator and stoveQuiet dead-end roadFresh interior paint
- 6 hours
- 158
- 19
Zillow last checked:
Listing updated:
Listed by:
Katie Johnson 608-797-4038,
Assist 2 Sell Premium Choice Realty, LLC
Source: WIREX MLS,MLS#: 1989083 Originating MLS: Metro MLS
Facts & features
Interior
Bedrooms & bathrooms
- Bedrooms: 3
- Bathrooms: 1
- Full bathrooms: 1
- Main level bedrooms: 3
Primary bedroom
- Level: Main
- Area: 160
- Dimensions: 16 x 10
Bedroom 2
- Level: Main
- Area: 77
- Dimensions: 11 x 7
Bedroom 3
- Level: Main
- Area: 120
- Dimensions: 12 x 10
Bathroom
- Features: Tub Only, Shower Over Tub
Dining room
- Level: Main
- Area: 144
- Dimensions: 12 x 12
Kitchen
- Level: Main
- Area: 117
- Dimensions: 13 x 9
Living room
- Level: Main
- Area: 204
- Dimensions: 17 x 12
Heating
- Natural Gas, Wood/Coal, Forced Air
Cooling
- Central Air
Appliances
- Included: Dishwasher, Dryer, Microwave, Other, Oven, Refrigerator, Washer
Features
- High Speed Internet
- Flooring: Wood
- Basement: 8'+ Ceiling,Block,Full,Partially Finished
Interior area
- Total structure area: 1,500
- Total interior livable area: 1,500 sqft
Video & virtual tour
Property
Parking
- Total spaces: 2.5
- Parking features: Garage Door Opener, Attached, 2 Car, 1 Space
- Attached garage spaces: 2.5
Features
- Levels: One
- Stories: 1
- Patio & porch: Deck
Lot
- Size: 1.5 Acres
- Features: Wooded
Details
- Parcel number: 028010750000
- Zoning: Residential
Construction
Type & style
- Home type: SingleFamily
- Architectural style: Ranch
- Property subtype: Single Family Residence
Materials
- Vinyl Siding
Condition
- 21+ Years
- New construction: No
- Year built: 1984
Utilities & green energy
- Sewer: Septic Tank
- Water: Well
- Utilities for property: Cable Available
Community & HOA
Location
- Region: Trempealeau
- Municipality: Trempealeau
Financial & listing details
- Price per square foot: $233/sqft
- Tax assessed value: $294,900
- Annual tax amount: $3,665
- Date on market: 11/20/2026
- Inclusions: Stove, Refrigerator, Dishwasher, Microwave, Washer And Dryer (In Garage) Washer And Dryer In House Are Not Included With The Sale.
Estimated market value
$341,900
$325,000 - $359,000
$1,746/mo
Price history
| Date | Event | Price |
|---|---|---|
| 11/20/2026 | Listed for sale | $349,900+9%$233/sqft |
Source:  WIREX MLS #1989083 Report a problem | ||
| 3/3/2026 | Sold | $321,000+8.8%$214/sqft |
Source: WIREX MLS #1949379 Report a problem | ||
| 2/8/2026 | Pending sale | $295,000$197/sqft |
Source: WIREX MLS #1949379 Report a problem | ||
| 2/5/2026 | Listed for sale | $295,000+63.9%$197/sqft |
Source: WIREX MLS #1949379 Report a problem | ||
| 2/19/2016 | Sold | $180,000+0.1%$120/sqft |
Source: Agent Provided Report a problem | ||
| 1/5/2016 | Listed for sale | $179,900+11%$120/sqft |
Source: Premium Choice Realty Report a problem | ||
| 7/5/2013 | Sold | $162,000$108/sqft |
Source: Public Record Report a problem | ||
Public tax history
| Year | Property taxes | Tax assessment |
|---|---|---|
| 2024 | $3,641 -4.6% | $282,300 +52.4% |
| 2023 | $3,814 -6.9% | $185,200 |
| 2022 | $4,096 +5.5% | $185,200 |
| 2021 | $3,883 -0.6% | $185,200 |
| 2020 | $3,905 +14.6% | $185,200 +19.5% |
| 2017 | $3,408 +0% | $155,000 |
| 2016 | $3,407 +10.2% | $155,000 |
| 2015 | $3,091 +4.2% | $155,000 |
| 2014 | $2,966 -4.2% | $155,000 +1.6% |
| 2011 | $3,095 +6% | $152,600 |
| 2010 | $2,919 -1.7% | $152,600 |
| 2009 | $2,969 | $152,600 |
Find assessor info on the county website
Monthly payment
Est. payment
Payment breakdown
Explore the cost of this home by adjusting the details. Changes won't be saved.Climate risks
Neighborhood: 54661
Nearby schools
Schools provided by the listing agent
- Middle: Gale-Ettrick-Tremp
- High: Gale-Ettrick-Tremp
- District: Galesville-Ettrick-Trempealeau
Source: WIREX MLS. This data may not be complete. We recommend contacting the local school district to confirm school assignments for this home.
- $446,5004 bd3 ba2.8k sqftN13205 Hogan Ln, Trempealeau, WI 54661Off Market
- $382,900-- bd-- ba-- sqftN13222 Redsten Ln, Trempealeau, WI 54661Off Market
- $495,100-- bd-- ba-- sqftW25290 Spaulding Rd, Trempealeau, WI 54661Off Market
- $375,600-- bd-- ba-- sqftW25229 Williamson Ln, Trempealeau, WI 54661Off Market
Similar homes
- $319,9004 bd2 ba2.2k sqftN16604 Grover LANE, Galesville, WI 54630Active
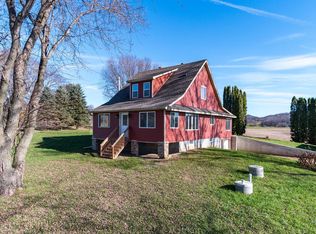 MLS ID #1988543, Julie Neitzel. WIREX MLS
- $324,9004 bd2 ba1.5k sqft24174 6th Street, Trempealeau, WI 54661For Sale
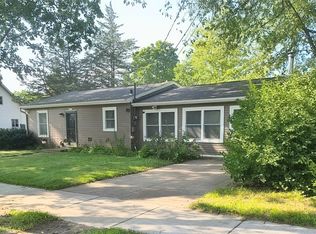
 MLS ID #1604872, Troy Malcein. NWWMLS
- $260,0002 bd2 ba1.8k sqft34931 Old Homer Rd, Winona, MN 55987For Sale
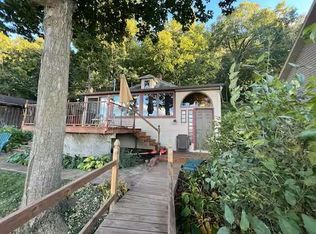
 MLS ID #7173145, Jerald Hettenbach, Coldwell Banker River Valley, REALTORS. NorthstarMLS as distributed by MLS GRID
- $314,9003 bd3 ba2.1k sqft1026 Glen Echo Rd, Winona, MN 55987For Sale
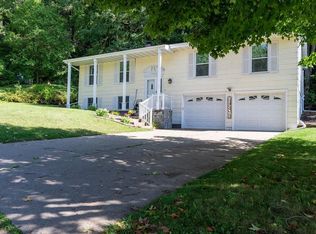 MLS ID #7138119, Angela J Greene, RE/MAX Results. NorthstarMLS as distributed by MLS GRID
- $429,9004 bd3 ba2k sqft26850 Miner Valley Rd, Winona, MN 55987For SaleMLS ID #7167169, Taylor Wardwell, Coldwell Banker River Valley, REALTORS. NorthstarMLS as distributed by MLS GRID
- $410,0003 bd3 ba2.1k sqft24082 Homer Valley Rd, Winona, MN 55987For SaleMLS ID #7089433, Paul Ebner, RE/MAX Advantage Plus. NorthstarMLS as distributed by MLS GRID
- $250,0004 bd2 ba1.6k sqft42743 County Road 12, Dakota, MN 55925For SaleMLS ID #7166960, Matt Loos, Real Broker, LLC.. NorthstarMLS as distributed by MLS GRID
- $230,0003 bd2 ba1.4k sqft512 E Wabasha St, Winona, MN 55987For SaleMLS ID #7173053, Jesse Ebner, RE/MAX Advantage Plus. NorthstarMLS as distributed by MLS GRID
- $299,9004 bd1 ba1.7k sqft765 E Lake Blvd, Winona, MN 55987For SaleMLS ID #7125858, Shawn Beier, Real Broker, LLC.. NorthstarMLS as distributed by MLS GRID
- $499,9002 bd2 ba1.4k sqft25020 Gull Ln, Winona, MN 55987For SaleMLS ID #7079764, Dawn M Levandoski, RE/MAX Results. NorthstarMLS as distributed by MLS GRID
- $355,0004 bd2 ba2.1k sqftW28324 Rainey Valley Road, Arcadia, WI 54612For SaleMLS ID #1604850, Jacob Lallemont. NWWMLS
