You won't be disappointed with all this home has to offer. It features 2 Br and 1 Ba on main level with a lg kit and dining area along with a great 3 season room and lg LR. The lower level also offers 2 BR's and a second bath along with a small kitchenette and large family room and a lg. laundry area with access to the 1 car attached garage. The home also features a 2 car detached garage in back with additional carport area. This home has a steel roof from 2001 with a 50 year warranty, new water heater in 2024 and leaf filter gutter protection in 2020 with a transferable warranty.
Active
Price cut: $4.7K (9/1)
$369,800
425 Church STREET, Holmen, WI 54636
4beds
2,050sqft
Single Family Residence
Built in 1974
8,712 Square Feet Lot
$364,800 Zestimate®
$180/sqft
$-- HOA
What's special
Additional carport area
- 55 days
- 328
- 9
Zillow last checked:
Listing updated:
Listed by:
Julie Neitzel 608-769-6738,
Neitzel Realty, LLC
Source: WIREX MLS,MLS#: 1975493 Originating MLS: Metro MLS
Originating MLS: Metro MLSFacts & features
Interior
Bedrooms & bathrooms
- Bedrooms: 4
- Bathrooms: 2
- Full bathrooms: 2
- Main level bedrooms: 2
Primary bedroom
- Level: Main
- Area: 143
- Dimensions: 13 x 11
Bedroom 2
- Level: Main
- Area: 132
- Dimensions: 12 x 11
Bedroom 3
- Level: Lower
- Area: 132
- Dimensions: 12 x 11
Bedroom 4
- Level: Lower
- Area: 117
- Dimensions: 13 x 9
Bathroom
- Features: Shower on Lower, Shower Over Tub
Dining room
- Level: Main
- Area: 168
- Dimensions: 14 x 12
Family room
- Level: Lower
- Area: 240
- Dimensions: 20 x 12
Kitchen
- Level: Main
- Area: 168
- Dimensions: 14 x 12
Living room
- Level: Main
- Area: 273
- Dimensions: 21 x 13
Heating
- Natural Gas, Forced Air
Cooling
- Central Air
Appliances
- Included: Dishwasher, Dryer, Microwave, Range, Refrigerator, Washer
Features
- High Speed Internet, Pantry, Kitchen Island
- Basement: Finished,Full,Full Size Windows,Walk-Out Access
Interior area
- Total structure area: 2,050
- Total interior livable area: 2,050 sqft
- Finished area above ground: 1,058
- Finished area below ground: 992
Property
Parking
- Total spaces: 2
- Parking features: Basement Access, Garage Door Opener, Detached, 2 Car
- Garage spaces: 2
Features
- Levels: Bi-Level
Lot
- Size: 8,712 Square Feet
Details
- Parcel number: 014000707000
- Zoning: Residential
Construction
Type & style
- Home type: SingleFamily
- Architectural style: Contemporary
- Property subtype: Single Family Residence
Materials
- Aluminum Siding, Aluminum/Steel, Brick, Brick/Stone
Condition
- 21+ Years
- New construction: No
- Year built: 1974
Utilities & green energy
- Sewer: Public Sewer
- Water: Public
- Utilities for property: Cable Available
Community & HOA
Location
- Region: Holmen
- Municipality: Holmen
Financial & listing details
- Price per square foot: $180/sqft
- Tax assessed value: $317,000
- Annual tax amount: $4,431
- Date on market: 8/10/2026
- Inclusions: Stove, Refrigerator, Dishwasher, Microwave, Washer, Dryer
- Exclusions: Sellers Personal Property
Estimated market value
$364,800
$347,000 - $383,000
$2,196/mo
Price history
| Date | Event | Price |
|---|---|---|
| 9/1/2026 | Price change | $369,800-1.3%$180/sqft |
Source:  WIREX MLS #1975493 Report a problem WIREX MLS #1975493 Report a problem | ||
| 8/10/2026 | Listed for sale | $374,500$183/sqft |
Source: WIREX MLS #1975493 Report a problem | ||
| 8/8/2026 | Listing removed | $374,500$183/sqft |
Source: WIREX MLS #1957728 Report a problem | ||
| 7/13/2026 | Price change | $374,500-0.6%$183/sqft |
Source: WIREX MLS #1957728 Report a problem | ||
| 6/15/2026 | Price change | $376,900-0.8%$184/sqft |
Source: WIREX MLS #1957728 Report a problem | ||
| 4/30/2026 | Price change | $379,900-2.6%$185/sqft |
Source: WIREX MLS #1957728 Report a problem | ||
| 4/14/2026 | Listed for sale | $389,900$190/sqft |
Source: WIREX MLS #1957728 Report a problem | ||
Public tax history
| Year | Property taxes | Tax assessment |
|---|---|---|
| 2025 | $4,432 +7.5% | $307,500 |
| 2024 | $4,123 +1.8% | $307,500 +55.6% |
| 2023 | $4,050 -1.2% | $197,600 |
| 2022 | $4,098 +16% | $197,600 |
| 2021 | $3,533 -4.5% | $197,600 |
| 2020 | $3,701 +1.2% | $197,600 |
| 2019 | $3,658 +8.1% | $197,600 +25.9% |
| 2017 | $3,382 -1.2% | $156,900 |
| 2016 | $3,424 +12.6% | $156,900 |
| 2015 | $3,041 -2% | $156,900 |
| 2014 | $3,105 -2% | $156,900 |
| 2013 | $3,168 +6.3% | $156,900 |
| 2012 | $2,981 +0.6% | $156,900 |
| 2011 | $2,964 -0.8% | $156,900 |
| 2010 | $2,987 +8.7% | $156,900 |
| 2009 | $2,747 -3.5% | $156,900 +27.4% |
| 2008 | $2,846 +2.1% | $123,200 |
| 2007 | $2,787 +4% | $123,200 |
| 2006 | $2,681 +3.1% | $123,200 |
| 2005 | $2,601 -2.4% | $123,200 |
| 2004 | $2,664 +11.2% | $123,200 +9.1% |
| 2003 | $2,396 +4.4% | $112,900 |
| 2002 | $2,295 +0.4% | $112,900 +28.7% |
| 2001 | $2,287 +5.4% | $87,700 |
| 2000 | $2,171 | $87,700 |
Find assessor info on the county website
Monthly payment
Est. payment
Payment breakdown
Explore the cost of this home by adjusting the details. Changes won't be saved.Climate risks
Neighborhood: 54636
Nearby schools
Schools provided by the listing agent
- Middle: Holmen
- High: Holmen
- District: Holmen
Source: WIREX MLS. This data may not be complete. We recommend contacting the local school district to confirm school assignments for this home.
Similar homes
- $394,9004 bd3 ba2.4k sqft603 Pioneer DRIVE, Holmen, WI 54636Active
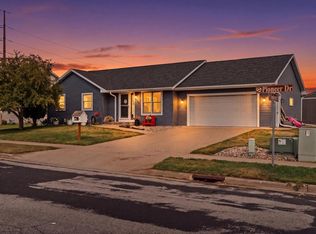 MLS ID #1978925, Mark Von Ruden. WIREX MLS
 - $425,0003 bd3 ba2.6k sqft316 Gaarder ROAD E E, Holmen, WI 54636Active
 MLS ID #1977294, Jon Wilson. WIREX MLS
 - $374,9003 bd3 ba1.9k sqft1909 Prairie PLACE, Holmen, WI 54636Active
 MLS ID #1965386, Chad Niegelsen. WIREX MLS
 - $384,9004 bd2 ba2k sqft1024 Park Ridge DRIVE, Onalaska, WI 54650Active
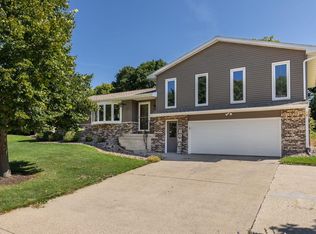 MLS ID #1980371, Olivia Steingraber. WIREX MLS
 - $379,9994 bd2 ba2.2k sqftW22882 Little Tamarack Rd, Galesville, WI 54630For Sale
 MLS ID #7090013, Cherie Burke, Keller Williams Premier Realty. NorthstarMLS as distributed by MLS GRID
 - $265,0003 bd2 ba2.3k sqft460 Center St, Dakota, MN 55925For SaleMLS ID #7154657, Nicole Dahl, @properties La Crosse. NorthstarMLS as distributed by MLS GRID
- $350,0003 bd3 ba2.2k sqft27317 Fern Glen Rd, Winona, MN 55925For SaleMLS ID #7133707, Allie Benish, Edina Realty, Inc.. NorthstarMLS as distributed by MLS GRID
- $399,8004 bd2 ba2.3k sqft1497 Claudia Ave, La Crescent, MN 55947For SaleMLS ID #7091305, Kelly Meyer, Keller Williams Premier Realty. NorthstarMLS as distributed by MLS GRID
- $397,5005 bd3 ba2.2k sqft310 Haralson Ln, La Crescent, MN 55947For SaleMLS ID #7127526, Angela Wilson, Gerrard-Hoeschler. NorthstarMLS as distributed by MLS GRID
- $359,9003 bd2 ba2.1k sqft4251 Paar St, La Crescent, MN 55947For SaleMLS ID #7123743, Nancy A. Gerrard, Gerrard-Hoeschler. NorthstarMLS as distributed by MLS GRID
