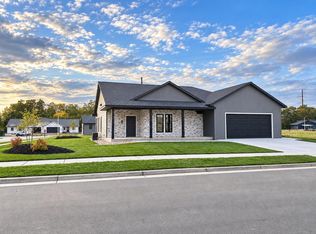
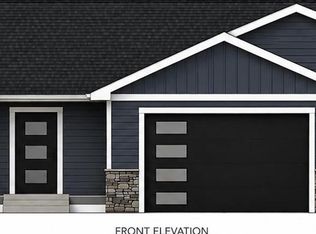
Make this new construction home your own with the opportunity to select finishes, including siding and solid-surface countertops, depending on when your offer is accepted. The open-concept living area features durable luxury vinyl plank flooring and a spacious kitchen with abundant cabinetry and a large center island for prep, casual meals, and gathering. The split-bedroom layout gives the primary suite added privacy, and its en-suite bath features double sinks. Just inside from the oversized 3-car garage, the mudroom keeps everyday essentials organized with a coat closet, utility sink, and laundry area. Estimated completion is mid-June 2027.
Active
$454,900
1442 Iris STREET, Holmen, WI 54636
3beds
1,680sqft
Single Family Residence
Built in 2027
0.25 Acres Lot
$-- Zestimate®
$271/sqft
$-- HOA
What's special
Split-bedroom layoutSpacious kitchenAbundant cabinetryLuxury vinyl plank flooring
- 17 hours
- 43
- 1
Zillow last checked:
Listing updated:
Listed by:
Lisa Kind 608-317-1166,
RE/MAX Results
Source: WIREX MLS,MLS#: 1987856 Originating MLS: Metro MLS
Facts & features
Interior
Bedrooms & bathrooms
- Bedrooms: 3
- Bathrooms: 2
- Full bathrooms: 2
- Main level bedrooms: 3
Primary bedroom
- Level: Main
- Area: 195
- Dimensions: 15 x 13
Bedroom 2
- Level: Main
- Area: 144
- Dimensions: 12 x 12
Bedroom 3
- Level: Main
- Area: 144
- Dimensions: 12 x 12
Bathroom
- Features: Stubbed For Bathroom on Lower, Master Bedroom Bath, Shower Over Tub, Shower Stall
Dining room
- Level: Main
- Area: 154
- Dimensions: 11 x 14
Kitchen
- Level: Main
- Area: 169
- Dimensions: 13 x 13
Living room
- Level: Main
- Area: 252
- Dimensions: 18 x 14
Heating
- Natural Gas, Forced Air
Cooling
- Central Air
Features
- Pantry, Cathedral/vaulted ceiling, Walk-In Closet(s), Walk-thru Bedroom
- Basement: Full,Full Size Windows,Concrete
Interior area
- Total structure area: 1,680
- Total interior livable area: 1,680 sqft
- Finished area above ground: 1,680
Property
Parking
- Total spaces: 3
- Parking features: Garage Door Opener, Attached, 3 Car
- Attached garage spaces: 3
Features
- Levels: One
- Stories: 1
- Patio & porch: Patio
Lot
- Size: 0.25 Acres
- Dimensions: .248
- Features: Sidewalks
Details
- Parcel number: 014005432000
- Zoning: Residential
Construction
Type & style
- Home type: SingleFamily
- Architectural style: Ranch
- Property subtype: Single Family Residence
Materials
- Aluminum Trim, Stone, Brick/Stone, Vinyl Siding
Condition
- New Construction
- New construction: Yes
- Year built: 2027
Utilities & green energy
- Sewer: Public Sewer
- Water: Public
Community & HOA
Community
- Subdivision: Herb & Iris
Location
- Region: Holmen
- Municipality: Holmen
Financial & listing details
- Price per square foot: $271/sqft
- Date on market: 11/10/2026
Estimated market value
Not available
Estimated sales range
Not available
Not available
Price history
| Date | Event | Price |
|---|---|---|
| 11/10/2026 | Listed for sale | $454,900$271/sqft |
Source:  WIREX MLS #1987856 Report a problem | ||
Public tax history
Tax history is unavailable.
Monthly payment
Est. payment
Payment breakdown
Explore the cost of this home by adjusting the details. Changes won't be saved.Climate risks
Neighborhood: 54636
Nearby schools
Schools provided by the listing agent
- Elementary: Prairie View
- Middle: Holmen
- High: Holmen
- District: Holmen
Source: WIREX MLS. This data may not be complete. We recommend contacting the local school district to confirm school assignments for this home.

Similar homes
- $394,9003 bd3 ba1.9k sqft916 Dana LANE, Holmen, WI 54636Active
 MLS ID #1987650, Michael Richgels. WIREX MLS
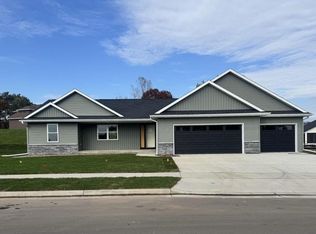
- $499,9003 bd2 ba1.6k sqft1530 Waldenberger ROAD, Holmen, WI 54636Active
 MLS ID #1970691, Sherie Grass. WIREX MLS
- $449,9003 bd2 ba1.6k sqft1907 Golden Gate WAY, Holmen, WI 54636Active
 MLS ID #1986275, Lisa Kind. WIREX MLS
- $539,9003 bd2 ba1.8k sqft655 Greenwood STREET, Holmen, WI 54636Active
 MLS ID #1987409, Jillian Hugo. WIREX MLS
