New construction in the sought-after Cole Addition in Holmen, with estimated completion February 2027! This thoughtfully designed home offers 1,859 finished sq ft on the main level with a bright, open-concept layout, main-level laundry, and convenient mudroom off the garage. Enjoy outdoor living on the covered patio. The lower level provides excellent potential for future expansion, including a 5th bedroom, 3rd bath, office or exercise room, and ample storage. A great opportunity to own a beautiful new home with room to grow!
Active
$529,900
942 Bridger DRIVE, Holmen, WI 54636
3beds
1,859sqft
Single Family Residence
Built in 2026
0.35 Acres Lot
$529,300 Zestimate®
$285/sqft
$-- HOA
What's special
Main-level laundryCovered patioBright open-concept layout
- 4 days
- 191
- 2
Zillow last checked:
Listing updated:
Listed by:
Jillian Hugo 608-784-9930,
Coldwell Banker River Valley, REALTORS
Source: WIREX MLS,MLS#: 1981972 Originating MLS: Metro MLS
Originating MLS: Metro MLSFacts & features
Interior
Bedrooms & bathrooms
- Bedrooms: 3
- Bathrooms: 2
- Full bathrooms: 2
- Main level bedrooms: 3
Primary bedroom
- Level: Main
- Area: 224
- Dimensions: 16 x 14
Bedroom 2
- Level: Main
- Area: 121
- Dimensions: 11 x 11
Bedroom 3
- Level: Main
- Area: 132
- Dimensions: 12 x 11
Bathroom
- Features: Stubbed For Bathroom on Lower, Master Bedroom Bath: Walk-In Shower, Master Bedroom Bath, Shower Over Tub
Dining room
- Level: Main
- Area: 121
- Dimensions: 11 x 11
Family room
- Level: Lower
- Area: 272
- Dimensions: 16 x 17
Kitchen
- Level: Main
- Area: 156
- Dimensions: 12 x 13
Living room
- Level: Main
- Area: 272
- Dimensions: 17 x 16
Heating
- Electric, Natural Gas, Forced Air
Cooling
- Central Air
Features
- High Speed Internet, Walk-In Closet(s)
- Basement: 8'+ Ceiling,Full,Concrete
Interior area
- Total structure area: 1,859
- Total interior livable area: 1,859 sqft
- Finished area above ground: 1,859
- Finished area below ground: 0
Property
Parking
- Total spaces: 3
- Parking features: Garage Door Opener, Attached, 3 Car
- Attached garage spaces: 3
Features
- Levels: One
- Stories: 1
- Patio & porch: Patio
Lot
- Size: 0.35 Acres
- Features: Sidewalks
Details
- Parcel number: 00000
- Zoning: Residential
Construction
Type & style
- Home type: SingleFamily
- Architectural style: Ranch
- Property subtype: Single Family Residence
Materials
- Aluminum Trim, Stone, Brick/Stone, Vinyl Siding
Condition
- New Construction
- New construction: Yes
- Year built: 2026
Utilities & green energy
- Sewer: Public Sewer
- Water: Public
- Utilities for property: Cable Available
Community & HOA
Community
- Subdivision: Cole Addition 9
Location
- Region: Holmen
- Municipality: Holmen
Financial & listing details
- Price per square foot: $285/sqft
- Date on market: 9/24/2026
- Inclusions: Landscape Rock, Sod In The Front, Seed In The Back.
- Exclusions: Seller's Personal Property.
Estimated market value
$529,300
$503,000 - $556,000
$2,537/mo
Price history
| Date | Event | Price |
|---|---|---|
| 9/24/2026 | Listed for sale | $529,900+1.9%$285/sqft |
Source:  WIREX MLS #1981972 Report a problem WIREX MLS #1981972 Report a problem | ||
| 7/4/2026 | Listing removed | $519,900$280/sqft |
Source: WIREX MLS #1959004 Report a problem | ||
| 5/4/2026 | Listed for sale | $519,900$280/sqft |
Source: WIREX MLS #1959004 Report a problem | ||
Public tax history
Tax history is unavailable.
Monthly payment
Est. payment
Payment breakdown
Explore the cost of this home by adjusting the details. Changes won't be saved.Climate risks
Neighborhood: 54636
Nearby schools
Schools provided by the listing agent
- Elementary: Viking
- Middle: Holmen
- High: Holmen
- District: Holmen
Source: WIREX MLS. This data may not be complete. We recommend contacting the local school district to confirm school assignments for this home.


Similar homes
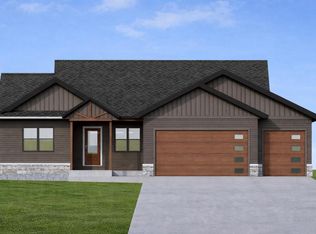
- $519,9003 bd2 ba1.8k sqft932 Bridger DRIVE, Holmen, WI 54636Active
 MLS ID #1970427, Jillian Hugo. WIREX MLS
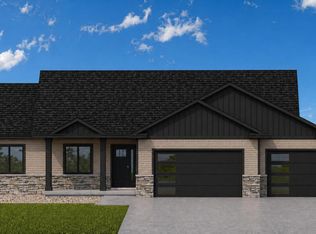
 - $539,9003 bd2 ba1.9k sqft957 Clark LANE, Holmen, WI 54636Active
 MLS ID #1979756, Jillian Hugo. WIREX MLS
 - $549,0003 bd2 ba1.8k sqft1309 Academy DRIVE, Holmen, WI 54636Active
 MLS ID #1971551, Karla Frank. WIREX MLS
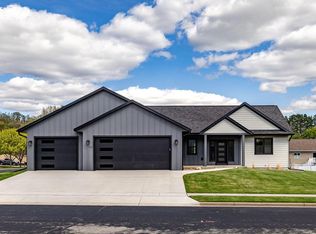
 - $549,0003 bd2 ba2k sqft717 Tamarack TRAIL, Holmen, WI 54636Active
 MLS ID #1961109, Alyssa Anderson. WIREX MLS
