Interior is still being finished. Designed as a slab-on-grade home, you'll appreciate the convenience of everything on one level-no stairs to navigate, easier everyday living, reduced maintenance, and no basement to worry about with moisture, flooding, or costly foundation upkeep. Worried about storage? There is ample closet space as well as a 10x7 storage/utility room. Open-concept floor plan where vaulted ceilings create a bright, spacious atmosphere, seamlessly connecting the living, dining, and kitchen areas. The kitchen will be finished w/ custom walnut stained cabinetry, complemented by matching trim that adds warm throughout the home. The primary suite features a walk-in closet, beautifully designed ensuite w/ walk-in shower.
Active
$400,000
906 Jackpine DRIVE, Holmen, WI 54636
3beds
1,505sqft
Single Family Residence
Built in 2026
0.29 Acres Lot
$400,400 Zestimate®
$266/sqft
$-- HOA
What's special
Walk-in closetOpen-concept floor planCustom walnut stained cabinetryAmple closet spacePrimary suite
- 71 days
- 416
- 9
Zillow last checked:
Listing updated:
Listed by:
Amber Iverson 608-317-3398,
Castle Realty, LLC
Source: WIREX MLS,MLS#: 1973437 Originating MLS: Metro MLS
Originating MLS: Metro MLSFacts & features
Interior
Bedrooms & bathrooms
- Bedrooms: 3
- Bathrooms: 2
- Full bathrooms: 2
- Main level bedrooms: 3
Primary bedroom
- Level: Main
- Area: 204
- Dimensions: 17 x 12
Bedroom 2
- Level: Main
- Area: 120
- Dimensions: 12 x 10
Bedroom 3
- Level: Main
- Area: 120
- Dimensions: 12 x 10
Bathroom
- Features: Master Bedroom Bath: Walk-In Shower, Master Bedroom Bath, Shower Over Tub
Dining room
- Level: Main
- Area: 120
- Dimensions: 12 x 10
Kitchen
- Level: Main
- Area: 132
- Dimensions: 12 x 11
Living room
- Level: Main
- Area: 132
- Dimensions: 12 x 11
Heating
- Natural Gas, Forced Air
Cooling
- Central Air
Features
- Cathedral/vaulted ceiling, Walk-In Closet(s), Kitchen Island
- Basement: None / Slab
Interior area
- Total structure area: 1,505
- Total interior livable area: 1,505 sqft
- Finished area above ground: 1,505
Property
Parking
- Total spaces: 2.5
- Parking features: Garage Door Opener, Attached, 2 Car
- Attached garage spaces: 2.5
Features
- Levels: One
- Stories: 1
- Patio & porch: Patio
Lot
- Size: 0.29 Acres
Details
- Parcel number: 014002379000
- Zoning: res
Construction
Type & style
- Home type: SingleFamily
- Architectural style: Ranch
- Property subtype: Single Family Residence
Materials
- Stone, Brick/Stone, Vinyl Siding
Condition
- 0-5 Years,New Construction
- New construction: No
- Year built: 2026
Utilities & green energy
- Sewer: Public Sewer
- Water: Public
Community & HOA
Location
- Region: Holmen
- Municipality: Holmen
Financial & listing details
- Price per square foot: $266/sqft
- Tax assessed value: $61,800
- Annual tax amount: $913
- Date on market: 7/27/2026
Estimated market value
$400,400
$380,000 - $420,000
$2,186/mo
Price history
| Date | Event | Price |
|---|---|---|
| 7/27/2026 | Listed for sale | $400,000+400%$266/sqft |
Source:  WIREX MLS #1973437 Report a problem WIREX MLS #1973437 Report a problem | ||
| 2/26/2026 | Sold | $80,000-5.8%$53/sqft |
Source: WIREX MLS #1943771 Report a problem | ||
| 2/3/2026 | Pending sale | $84,900$56/sqft |
Source: WIREX MLS #1943771 Report a problem | ||
| 11/22/2025 | Listed for sale | $84,900-86.9%$56/sqft |
Source: WIREX MLS #1943771 Report a problem | ||
| 6/9/2023 | Sold | $650,000$432/sqft |
Source: Public Record Report a problem | ||
Public tax history
| Year | Property taxes | Tax assessment |
|---|---|---|
| 2025 | $913 +6.7% | $60,000 |
| 2024 | $856 -10.5% | $60,000 +28.5% |
| 2023 | $957 -1.2% | $46,700 |
| 2022 | $968 +16% | $46,700 |
| 2021 | $835 -4.5% | $46,700 |
| 2020 | $875 +1.2% | $46,700 |
| 2019 | $864 +54.8% | $46,700 +80.3% |
| 2017 | $558 -1.2% | $25,900 |
| 2016 | $565 +5.9% | $25,900 |
| 2015 | $534 -2.2% | $25,900 |
| 2014 | $545 -1.9% | $25,900 |
| 2013 | $556 +6.6% | $25,900 |
| 2012 | $522 +0.6% | $25,900 |
| 2011 | $519 -7% | $25,900 |
| 2010 | $558 +12.6% | $25,900 |
| 2009 | $495 -0.8% | $25,900 +26.3% |
| 2008 | $499 +3.6% | $20,500 |
| 2007 | $482 +3.4% | $20,500 |
| 2006 | $466 +3.8% | $20,500 |
| 2005 | $449 -2.6% | $20,500 |
| 2004 | $461 | $20,500 |
Find assessor info on the county website
Monthly payment
Est. payment
Payment breakdown
Explore the cost of this home by adjusting the details. Changes won't be saved.Climate risks
Neighborhood: 54636
Nearby schools
Schools provided by the listing agent
- Middle: Holmen
- High: Holmen
- District: Holmen
Source: WIREX MLS. This data may not be complete. We recommend contacting the local school district to confirm school assignments for this home.
Similar homes
- $369,8004 bd2 ba2k sqft425 Church STREET, Holmen, WI 54636Active
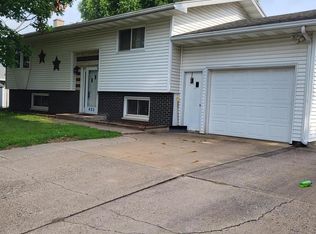 MLS ID #1975493, Julie Neitzel. WIREX MLS
 - $459,9003 bd2 ba1.7k sqft1368 Academy DRIVE, Holmen, WI 54636Active
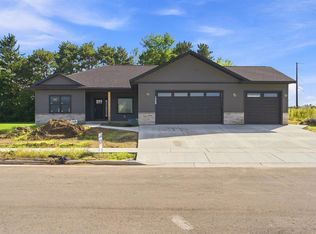 MLS ID #1963142, Kyle Koelbl. WIREX MLS
 - $374,9003 bd3 ba1.9k sqft1909 Prairie PLACE, Holmen, WI 54636Active
 MLS ID #1965386, Chad Niegelsen. WIREX MLS
 - $549,0003 bd2 ba2k sqft717 Tamarack TRAIL, Holmen, WI 54636Active
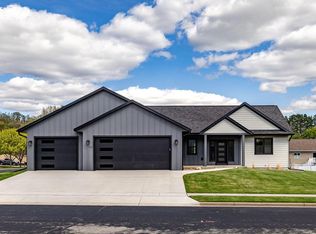 MLS ID #1961109, Alyssa Anderson. WIREX MLS
 - $399,9003 bd2 ba1.5k sqft11893 Pine St, Trempealeau, WI 54661For Sale
 MLS ID #7091078, Terry R Mante, Century 21 Affiliated*. NorthstarMLS as distributed by MLS GRID
