New home to be built in Cole Addition with the opportunity to add your personal touch through a semi-custom, curated finish selection. Offering over 1,800 sq ft on the main level, this thoughtfully designed layout is ideal for everyday living and entertaining. The kitchen features a walk-in pantry and large island overlooking the dining and living areas. Enjoy sunset views from inside or while dining on the patio. A mudroom with lockers connects the 3-car garage to a laundry room with sink and storage. Private primary suite includes a tile shower, dual vanity, and spacious closet, with two additional bedrooms nearby. Lower level offers future finishing potential. Great south Holmen location near trails, parks, and amenities. Inquire about SPECIAL FINANCING OPTIONS WITH PREFERRED LENDER
Active
$519,900
932 Bridger DRIVE, Holmen, WI 54636
3beds
1,802sqft
Single Family Residence
Built in 2026
10,454 Square Feet Lot
$519,400 Zestimate®
$289/sqft
$-- HOA
What's special
Two additional bedrooms nearbyThoughtfully designed layoutMudroom with lockersSpacious closetDining on the patioTile showerPrivate primary suite
- 94 days
- 123
- 9
Zillow last checked:
Listing updated:
Listed by:
Jillian Hugo 608-784-9930,
Coldwell Banker River Valley, REALTORS
Source: WIREX MLS,MLS#: 1970427 Originating MLS: Metro MLS
Originating MLS: Metro MLSFacts & features
Interior
Bedrooms & bathrooms
- Bedrooms: 3
- Bathrooms: 2
- Full bathrooms: 2
- Main level bedrooms: 3
Primary bedroom
- Level: Main
- Area: 195
- Dimensions: 15 x 13
Bedroom 2
- Level: Main
- Area: 132
- Dimensions: 12 x 11
Bedroom 3
- Level: Main
- Area: 132
- Dimensions: 12 x 11
Bathroom
- Features: Stubbed For Bathroom on Lower, Ceramic Tile, Master Bedroom Bath: Walk-In Shower, Master Bedroom Bath, Shower Over Tub
Kitchen
- Level: Main
- Area: 210
- Dimensions: 14 x 15
Living room
- Level: Main
- Area: 320
- Dimensions: 20 x 16
Heating
- Natural Gas, Forced Air
Cooling
- Central Air
Features
- High Speed Internet, Pantry, Cathedral/vaulted ceiling, Walk-In Closet(s), Kitchen Island
- Flooring: Wood
- Basement: 8'+ Ceiling,Full,Concrete
Interior area
- Total structure area: 1,802
- Total interior livable area: 1,802 sqft
- Finished area above ground: 1,802
Property
Parking
- Total spaces: 3
- Parking features: Garage Door Opener, Attached, 3 Car
- Attached garage spaces: 3
Features
- Levels: One
- Stories: 1
- Patio & porch: Patio
Lot
- Size: 10,454 Square Feet
- Features: Sidewalks
Details
- Parcel number: 0000
- Zoning: Residential
Construction
Type & style
- Home type: SingleFamily
- Architectural style: Ranch
- Property subtype: Single Family Residence
Materials
- Stone, Brick/Stone, Vinyl Siding
Condition
- New Construction,Under Construction,To Be Built
- New construction: Yes
- Year built: 2026
Utilities & green energy
- Sewer: Public Sewer
- Water: Public
- Utilities for property: Cable Available
Community & HOA
Community
- Subdivision: Cole Addition 9
Location
- Region: Holmen
- Municipality: Holmen
Financial & listing details
- Price per square foot: $289/sqft
- Date on market: 7/7/2026
- Inclusions: Sod & Landscape Rock In Front, Seed The Back Yard
- Exclusions: Seller's Personal Property.
Estimated market value
$519,400
$493,000 - $545,000
$2,240/mo
Price history
| Date | Event | Price |
|---|---|---|
| 7/7/2026 | Listed for sale | $519,900+2%$289/sqft |
Source:  WIREX MLS #1970427 Report a problem WIREX MLS #1970427 Report a problem | ||
| 7/4/2026 | Listing removed | $509,900$283/sqft |
Source: WIREX MLS #1959003 Report a problem | ||
| 5/4/2026 | Listed for sale | $509,900$283/sqft |
Source: WIREX MLS #1959003 Report a problem | ||
Public tax history
Tax history is unavailable.
Monthly payment
Est. payment
Payment breakdown
Explore the cost of this home by adjusting the details. Changes won't be saved.Climate risks
Neighborhood: 54636
Nearby schools
Schools provided by the listing agent
- Elementary: Viking
- Middle: Holmen
- High: Holmen
- District: Holmen
Source: WIREX MLS. This data may not be complete. We recommend contacting the local school district to confirm school assignments for this home.
Similar homes
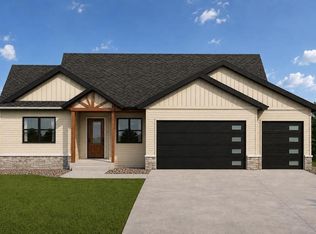
- $529,9003 bd2 ba1.8k sqft942 Bridger DRIVE, Holmen, WI 54636Active
 MLS ID #1981972, Jillian Hugo. WIREX MLS
 - $549,0003 bd2 ba1.8k sqft1309 Academy DRIVE, Holmen, WI 54636Active
 MLS ID #1971551, Karla Frank. WIREX MLS
 - $514,5005 bd3 ba2.5k sqftN7829 Amsterdam Prairie ROAD, Holmen, WI 54636Active
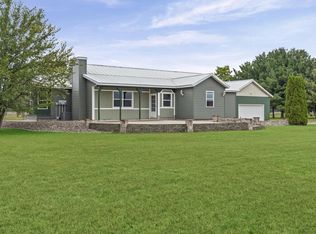 MLS ID #1982460, Amber Lor. WIREX MLS
 - $425,0003 bd3 ba2.6k sqft316 Gaarder ROAD E E, Holmen, WI 54636Active
 MLS ID #1977294, Jon Wilson. WIREX MLS
