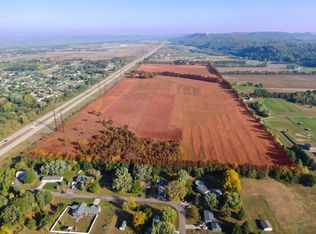
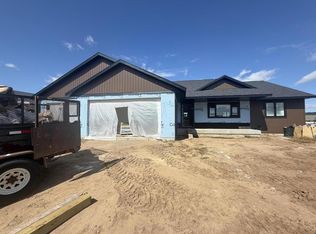
Within walking distance to Prairie View Elementary School, shopping and restaurants, with easy access to La Crosse and Onalaska via Highway 53 and I-90. This new construction offers an open concept, split floor plan with a master bedroom on one side and two other main floor bedrooms on the other. Features lovely Amish custom cabinetry and custom built-ins in the mud room. The kitchen will include quartz counters, an island, and a pantry. Oversized 3 car attached garage. If purchased while still under construction, buyers can choose most all finishings including cabinets, flooring, tile and counters.
Active
$499,900
1530 Waldenberger ROAD, Holmen, WI 54636
3beds
1,656sqft
Single Family Residence
Built in 2026
0.33 Acres Lot
$499,700 Zestimate®
$302/sqft
$-- HOA
What's special
Quartz countersLovely amish custom cabinetry
- 93 days
- 109
- 2
Zillow last checked:
Listing updated:
Listed by:
Sherie Grass 608-385-3773,
RE/MAX Results
Source: WIREX MLS,MLS#: 1970691 Originating MLS: Metro MLS
Originating MLS: Metro MLSFacts & features
Interior
Bedrooms & bathrooms
- Bedrooms: 3
- Bathrooms: 2
- Full bathrooms: 2
- Main level bedrooms: 3
Primary bedroom
- Level: Main
- Area: 182
- Dimensions: 14 x 13
Bedroom 2
- Level: Main
- Area: 144
- Dimensions: 12 x 12
Bedroom 3
- Level: Main
- Area: 144
- Dimensions: 12 x 12
Bathroom
- Features: Stubbed For Bathroom on Lower, Master Bedroom Bath: Walk-In Shower, Master Bedroom Bath
Kitchen
- Level: Main
- Area: 132
- Dimensions: 12 x 11
Living room
- Level: Main
- Area: 288
- Dimensions: 18 x 16
Heating
- Natural Gas, Forced Air
Cooling
- Central Air
Features
- Cathedral/vaulted ceiling, Walk-In Closet(s)
- Basement: Full,Full Size Windows
Interior area
- Total structure area: 1,656
- Total interior livable area: 1,656 sqft
Property
Parking
- Total spaces: 3
- Parking features: Garage Door Opener, Attached, 3 Car
- Attached garage spaces: 3
Features
- Levels: One
- Stories: 1
Lot
- Size: 0.33 Acres
Details
- Parcel number: TBD
- Zoning: residential
Construction
Type & style
- Home type: SingleFamily
- Architectural style: Ranch
- Property subtype: Single Family Residence
Materials
- Stone, Brick/Stone, Vinyl Siding
Condition
- New Construction
- New construction: Yes
- Year built: 2026
Utilities & green energy
- Sewer: Public Sewer
- Water: Public
Community & HOA
Location
- Region: Holmen
- Municipality: Holmen
Financial & listing details
- Price per square foot: $302/sqft
- Date on market: 7/8/2026
Estimated market value
$499,700
$475,000 - $525,000
$2,220/mo
Price history
| Date | Event | Price |
|---|---|---|
| 7/8/2026 | Listed for sale | $499,900$302/sqft |
Source:  WIREX MLS #1970691 Report a problem WIREX MLS #1970691 Report a problem | ||
Public tax history
Tax history is unavailable.
Monthly payment
Est. payment
Payment breakdown
Explore the cost of this home by adjusting the details. Changes won't be saved.Climate risks
Neighborhood: 54636
Nearby schools
Schools provided by the listing agent
- Middle: Holmen
- High: Holmen
- District: Holmen
Source: WIREX MLS. This data may not be complete. We recommend contacting the local school district to confirm school assignments for this home.


Similar homes
- $549,0003 bd2 ba1.8k sqft1309 Academy DRIVE, Holmen, WI 54636Active
 MLS ID #1971551, Karla Frank. WIREX MLS
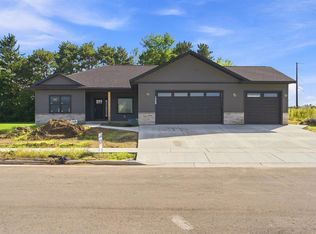
 - $459,9003 bd2 ba1.7k sqft1368 Academy DRIVE, Holmen, WI 54636Active
 MLS ID #1963142, Kyle Koelbl. WIREX MLS
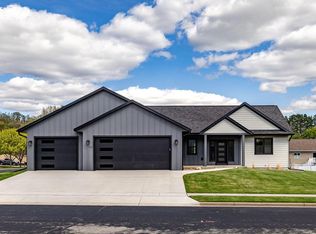
 - $539,0003 bd2 ba2k sqft717 Tamarack TRAIL, Holmen, WI 54636Active
 MLS ID #1961109, Alyssa Anderson. WIREX MLS
 - $525,0003 bd2 ba1.8k sqft2001 Prairie PLACE, Holmen, WI 54636Active
 MLS ID #1970338, Brooklyn Zielke. WIREX MLS
 - $499,9002 bd2 ba1.4k sqft25020 Gull Ln, Winona, MN 55987For Sale
 MLS ID #7079764, Dawn M Levandoski, RE/MAX Results. NorthstarMLS as distributed by MLS GRID
