Some homes are built. Others are thoughtfully crafted. Nestled on a premium corner lot in Holmen's established McGilvray subdivision, this custom ranch offers timeless design, quality craftsmanship, and everyday comfort. The open-concept layout is filled with natural light and features solid surface countertops, an island cooktop, and a beautifully designed kitchen with glass-front cabinetry flanking the window above the sink. The private primary suite offers a luxurious walk-in tiled shower, while the dedicated laundry room, mudroom with built-in cubbies, covered back porch overlooking the park, and spacious 3-car garage add effortless functionality. Buyers can still personalize select finishes before completion, and the expansive lower level is ready for full customization.
Active
$525,000
2001 Prairie PLACE, Holmen, WI 54636
3beds
1,857sqft
Single Family Residence
Built in 2026
0.38 Acres Lot
$525,100 Zestimate®
$283/sqft
$-- HOA
What's special
Island cooktopPremium corner lotFilled with natural lightSolid surface countertopsDedicated laundry roomBeautifully designed kitchenOpen-concept layout
- 93 days
- 114
- 3
Zillow last checked:
Listing updated:
Listed by:
Brooklyn Zielke 608-397-5574,
Edina Realty, Inc.
Source: WIREX MLS,MLS#: 1970338 Originating MLS: Metro MLS
Originating MLS: Metro MLSFacts & features
Interior
Bedrooms & bathrooms
- Bedrooms: 3
- Bathrooms: 2
- Full bathrooms: 2
- Main level bedrooms: 3
Primary bedroom
- Level: Main
- Area: 165
- Dimensions: 15 x 11
Bedroom 2
- Level: Main
- Area: 144
- Dimensions: 12 x 12
Bedroom 3
- Level: Main
- Area: 144
- Dimensions: 12 x 12
Bathroom
- Features: Ceramic Tile, Master Bedroom Bath: Walk-In Shower, Master Bedroom Bath
Kitchen
- Level: Main
- Area: 252
- Dimensions: 21 x 12
Living room
- Level: Main
- Area: 323
- Dimensions: 19 x 17
Heating
- Natural Gas, Forced Air
Cooling
- Central Air
Appliances
- Included: Cooktop
Features
- Pantry, Walk-In Closet(s), Kitchen Island
- Basement: 8'+ Ceiling,Full,Concrete
Interior area
- Total structure area: 1,857
- Total interior livable area: 1,857 sqft
Property
Parking
- Total spaces: 3
- Parking features: Attached, 3 Car
- Attached garage spaces: 3
Features
- Levels: One
- Stories: 1
Lot
- Size: 0.38 Acres
Details
- Parcel number: 144495
- Zoning: residential
Construction
Type & style
- Home type: SingleFamily
- Architectural style: Ranch
- Property subtype: Single Family Residence
Materials
- Stone, Brick/Stone, Vinyl Siding
Condition
- New Construction,Under Construction,To Be Built
- New construction: Yes
- Year built: 2026
Utilities & green energy
- Sewer: Public Sewer
- Water: Public
Community & HOA
Community
- Subdivision: Mcgilvray
Location
- Region: Holmen
- Municipality: Holmen
Financial & listing details
- Price per square foot: $283/sqft
- Date on market: 7/6/2026
Estimated market value
$525,100
$499,000 - $551,000
$2,700/mo
Price history
| Date | Event | Price |
|---|---|---|
| 7/6/2026 | Listed for sale | $525,000+683.6%$283/sqft |
Source:  WIREX MLS #1970338 Report a problem WIREX MLS #1970338 Report a problem | ||
| 5/18/2023 | Sold | $67,000$36/sqft |
Source: WIREX MLS #1820968 Report a problem | ||
| 4/14/2023 | Pending sale | $67,000$36/sqft |
Source: WIREX MLS #1820968 Report a problem | ||
| 12/27/2022 | Listed for sale | $67,000$36/sqft |
Source: WIREX MLS #1820968 Report a problem | ||
Public tax history
Tax history is unavailable.
Monthly payment
Est. payment
Payment breakdown
Explore the cost of this home by adjusting the details. Changes won't be saved.Climate risks
Neighborhood: 54636
Nearby schools
Schools provided by the listing agent
- Elementary: Prairie View
- Middle: Holmen
- High: Holmen
- District: Holmen
Source: WIREX MLS. This data may not be complete. We recommend contacting the local school district to confirm school assignments for this home.
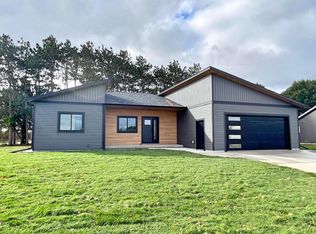
Similar homes
- $514,5005 bd3 ba2.5k sqftN7829 Amsterdam Prairie ROAD, Holmen, WI 54636Active
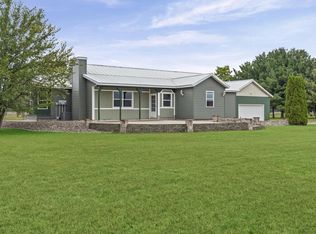 MLS ID #1982460, Amber Lor. WIREX MLS
 - $549,9005 bd4 ba2.7k sqftN7323 County Road XX, Holmen, WI 54636Active
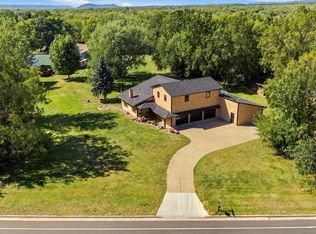 MLS ID #1980254, Michele Burton. WIREX MLS
 - $529,9003 bd2 ba1.8k sqft942 Bridger DRIVE, Holmen, WI 54636Active
 MLS ID #1981972, Jillian Hugo. WIREX MLS
 - $499,9003 bd2 ba1.6k sqft1530 Waldenberger ROAD, Holmen, WI 54636Active
 MLS ID #1970691, Sherie Grass. WIREX MLS
