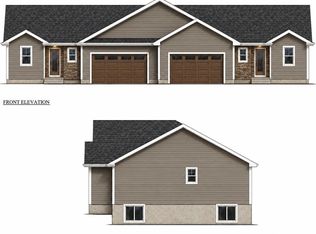
Modern style meets thoughtful design in this new construction home, with select finishes available for buyer customization. A spacious foyer welcomes you into an open-concept living area, where cathedral ceilings enhance the kitchen and living room. The kitchen features quartz countertops, a generous center island. Off the dining area, an enclosed patio with Florida windows provides a comfortable space to enjoy three seasons.The primary suite offers double sinks, a tiled shower, and a soaking tub--a rare find in a new build. A second main-level bedroom features its own en-suite bath. A mudroom with lockers, laundry room off the garage, and conveniently located half bath adds functionality. The fully finished lower level includes two additional bedrooms, a bathroom, family room, & storage
Active
$649,900
1422 Iris STREET, Holmen, WI 54636
4beds
2,783sqft
Single Family Residence
Built in 2026
0.33 Acres Lot
$-- Zestimate®
$234/sqft
$-- HOA
What's special
Generous center islandFully finished lower levelQuartz countertopsConveniently located half bathFamily roomTwo additional bedroomsMudroom with lockers
- 1 day
- 166
- 0
Zillow last checked:
Listing updated:
Listed by:
Lisa Kind 608-317-1166,
RE/MAX Results
Source: WIREX MLS,MLS#: 1983277 Originating MLS: Metro MLS
Originating MLS: Metro MLSFacts & features
Interior
Bedrooms & bathrooms
- Bedrooms: 4
- Bathrooms: 4
- Full bathrooms: 3
- 1/2 bathrooms: 1
- Main level bedrooms: 2
Primary bedroom
- Level: Main
- Area: 168
- Dimensions: 12 x 14
Bedroom 2
- Level: Main
- Area: 168
- Dimensions: 12 x 14
Bedroom 3
- Level: Lower
- Area: 126
- Dimensions: 9 x 14
Bedroom 4
- Level: Lower
- Area: 126
- Dimensions: 9 x 14
Dining room
- Level: Main
- Area: 140
- Dimensions: 14 x 10
Family room
- Level: Lower
- Area: 406
- Dimensions: 29 x 14
Kitchen
- Level: Main
- Area: 154
- Dimensions: 14 x 11
Living room
- Level: Main
- Area: 288
- Dimensions: 18 x 16
Heating
- Natural Gas, Forced Air
Cooling
- Central Air
Features
- Pantry, Cathedral/vaulted ceiling, Walk-In Closet(s), Kitchen Island
- Basement: Finished,Full,Full Size Windows,Concrete
Interior area
- Total structure area: 2,783
- Total interior livable area: 2,783 sqft
- Finished area above ground: 1,636
- Finished area below ground: 1,147
Property
Parking
- Total spaces: 2
- Parking features: Garage Door Opener, Attached, 2 Car
- Attached garage spaces: 2
Features
- Levels: One
- Stories: 1
Lot
- Size: 0.33 Acres
- Features: Sidewalks
Details
- Parcel number: 014005433000
- Zoning: Residential
Construction
Type & style
- Home type: SingleFamily
- Architectural style: Ranch
- Property subtype: Single Family Residence
Materials
- Fiber Cement, Aluminum Trim, Stone, Brick/Stone
Condition
- New Construction
- New construction: Yes
- Year built: 2026
Utilities & green energy
- Sewer: Public Sewer
- Water: Public
Community & HOA
Community
- Subdivision: Herb & Iris
Location
- Region: Holmen
- Municipality: Holmen
Financial & listing details
- Price per square foot: $234/sqft
- Date on market: 10/4/2026
Estimated market value
Not available
Estimated sales range
Not available
Not available
Price history
| Date | Event | Price |
|---|---|---|
| 10/4/2026 | Listed for sale | $649,900$234/sqft |
Source:  WIREX MLS #1983277 Report a problem WIREX MLS #1983277 Report a problem | ||
Public tax history
Tax history is unavailable.
Monthly payment
Est. payment
Payment breakdown
Explore the cost of this home by adjusting the details. Changes won't be saved.Climate risks
Neighborhood: 54636
Nearby schools
Schools provided by the listing agent
- Elementary: Prairie View
- Middle: Holmen
- High: Holmen
- District: Holmen
Source: WIREX MLS. This data may not be complete. We recommend contacting the local school district to confirm school assignments for this home.

Similar homes
- $649,9005 bd3 ba3.3k sqft1418 Herb LANE, Holmen, WI 54636Active
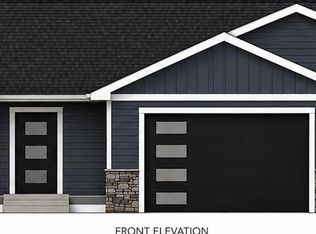 MLS ID #1982731, Lisa Kind. WIREX MLS
 - $549,9005 bd3 ba3.1k sqft2115 Spakenburg ROAD, Holmen, WI 54636Active
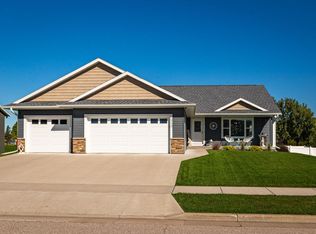 MLS ID #1983237, James Westpfahl. WIREX MLS
 - $594,0004 bd3 ba2.8k sqftLot 3 Block 7, Holmen, WI 54636Active
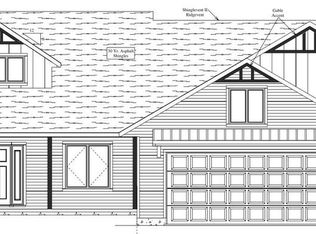 MLS ID #1981745, Sherie Grass. WIREX MLS
 - $675,0005 bd3 ba3.2k sqft1313 Leo DRIVE, Holmen, WI 54636Active
 MLS ID #1977035, Michele Burton. WIREX MLS
