Featured in the 2026 Parade of Homes, this new build was designed with both today's busy lifestyle and tomorrow's needs in mind, this 6-bedroom, 3.5-bath home w/ a 4.5-car garage brings together style that stands the test of time, thoughtful functionality and spaces that invite you to slow down and enjoy home. From its warm, welcoming main level to its expansive lower level and beautifully wooded backyard, every detail was considered to create a home that feels as comfortable on an ordinary Tuesday as it does when family and friends gather. Begin or end your day on the patio overlooking the tree-lined, fenced-in backyard. The only thing left to do here is to MOVE IN and start living.
Active
$749,900
1413 Herb LANE, Holmen, WI 54636
6beds
3,458sqft
Single Family Residence
Built in 2026
0.31 Acres Lot
$748,200 Zestimate®
$217/sqft
$-- HOA
What's special
Expansive lower levelFenced-in backyardWarm welcoming main levelBeautifully wooded backyard
- 20 days
- 131
- 3
Zillow last checked:
Listing updated:
Listed by:
Jessica Sands 608-451-2354,
RE/MAX Results
Source: WIREX MLS,MLS#: 1976334 Originating MLS: Metro MLS
Originating MLS: Metro MLSFacts & features
Interior
Bedrooms & bathrooms
- Bedrooms: 6
- Bathrooms: 4
- Full bathrooms: 3
- 1/2 bathrooms: 1
- Main level bedrooms: 3
Primary bedroom
- Level: Main
- Area: 182
- Dimensions: 14 x 13
Bedroom 2
- Level: Main
- Area: 143
- Dimensions: 13 x 11
Bedroom 3
- Level: Main
- Area: 143
- Dimensions: 13 x 11
Bedroom 4
- Level: Lower
- Area: 156
- Dimensions: 13 x 12
Bedroom 5
- Level: Lower
- Area: 108
- Dimensions: 12 x 9
Bathroom
- Features: Shower on Lower, Tub Only, Ceramic Tile, Master Bedroom Bath: Walk-In Shower, Shower Over Tub
Dining room
- Level: Main
- Area: 168
- Dimensions: 14 x 12
Family room
- Level: Lower
- Area: 350
- Dimensions: 25 x 14
Kitchen
- Level: Main
- Area: 300
- Dimensions: 25 x 12
Living room
- Level: Main
- Area: 306
- Dimensions: 18 x 17
Heating
- Natural Gas, Forced Air
Cooling
- Central Air
Appliances
- Included: Dishwasher, Disposal, Oven, Range, Refrigerator
Features
- High Speed Internet, Pantry, Cathedral/vaulted ceiling, Walk-In Closet(s), Wet Bar, Kitchen Island
- Basement: 8'+ Ceiling,Finished,Full,Full Size Windows,Concrete,Radon Mitigation System,Sump Pump
Interior area
- Total structure area: 3,458
- Total interior livable area: 3,458 sqft
- Finished area above ground: 1,920
- Finished area below ground: 1,538
Property
Parking
- Total spaces: 4.5
- Parking features: Garage Door Opener, Heated Garage, Attached, 4 Car
- Attached garage spaces: 4.5
Features
- Levels: One
- Stories: 1
- Patio & porch: Patio
- Exterior features: Sprinkler System
- Fencing: Fenced Yard
Lot
- Size: 0.31 Acres
- Features: Sidewalks
Details
- Parcel number: 01405426000
- Zoning: Residential
Construction
Type & style
- Home type: SingleFamily
- Architectural style: Ranch
- Property subtype: Single Family Residence
Materials
- Aluminum Trim, Masonite/PressBoard, Stone, Brick/Stone, Vinyl Siding
Condition
- New Construction
- New construction: Yes
- Year built: 2026
Utilities & green energy
- Sewer: Public Sewer
- Water: Public
Community & HOA
Location
- Region: Holmen
- Municipality: Holmen
Financial & listing details
- Price per square foot: $217/sqft
- Date on market: 8/15/2026
- Inclusions: Disposal, Refrigerator, Dishwasher, Range/Oven.
Estimated market value
$748,200
$711,000 - $786,000
$3,850/mo
Price history
| Date | Event | Price |
|---|---|---|
| 8/15/2026 | Listed for sale | $749,900-3.8%$217/sqft |
Source:  WIREX MLS #1976334 Report a problem WIREX MLS #1976334 Report a problem | ||
| 6/30/2026 | Listing removed | $779,900$226/sqft |
Source: WIREX MLS #1958863 Report a problem | ||
| 4/22/2026 | Listed for sale | $779,900$226/sqft |
Source: WIREX MLS #1958863 Report a problem | ||
Public tax history
Tax history is unavailable.
Monthly payment
Est. payment
Payment breakdown
Explore the cost of this home by adjusting the details. Changes won't be saved.Climate risks
Neighborhood: 54636
Nearby schools
Schools provided by the listing agent
- Elementary: Prairie View
- Middle: Holmen
- High: Holmen
- District: Holmen
Source: WIREX MLS. This data may not be complete. We recommend contacting the local school district to confirm school assignments for this home.

Similar homes
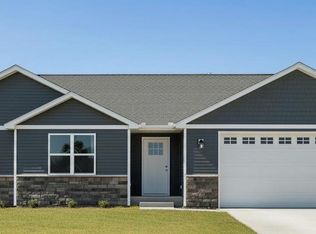
- $779,9005 bd4 ba3.3k sqft1419 Herb LANE, Holmen, WI 54636Active
 MLS ID #1970150, Jessica Sands. WIREX MLS
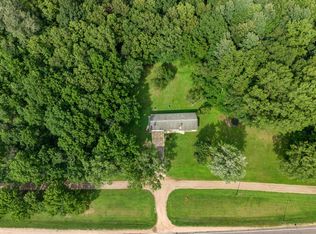
 - $699,9005 bd3 ba3.5k sqft274 Weston ROAD, Holmen, WI 54636Active
 MLS ID #1973200, Sherie Grass. WIREX MLS
 - $749,9005 bd4 ba3.6k sqftN6587 McCurdy ROAD, Holmen, WI 54636Active
 MLS ID #1969550, Alan Iverson. WIREX MLS
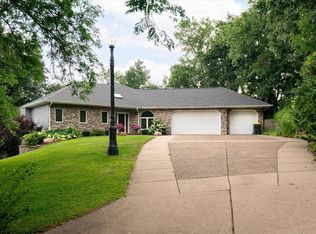
 - $499,9005 bd3 ba3.5k sqft508 Curt ROAD, Holmen, WI 54636Active
 MLS ID #1973368, Angie Wilson. WIREX MLS
 - $589,9004 bd4 ba3.9k sqftW7885 Country Ave, Holmen, WI 54636For Sale
 MLS ID #7130488, Brandon Haugen, RE/MAX Results. NorthstarMLS as distributed by MLS GRID
 - $599,9004 bd4 ba3.6k sqft3013 Red Clover St, Holmen, WI 54636For SaleMLS ID #7097754, Dawn M Levandoski, RE/MAX Results. NorthstarMLS as distributed by MLS GRID
