RATE BY DOWN OPTION AVAILABLE WITH OUR PREFERRED LENDER! Live where Holmen comes together in the Cole Addition, just minutes from the Halfway Creek Trail, Remington Hills Park, Festival Foods, and Kwik Trip. Soaring vaulted ceilings and a bright, open layout make a great first impression. The split-bedroom design gives the primary suite its own quiet retreat, while the mudroom and separate laundry room keep daily life organized. Step out to the patio for morning coffee or summer cookouts. Downstairs, the finished lower level adds two more bedrooms, a full bath, and a spacious rec room for movie nights, game days, or guests. Estimated completion: end of January 2027.
Active
$579,900
645 Greenwood STREET, Holmen, WI 54636
5beds
3,023sqft
Single Family Residence
Built in 2027
0.28 Acres Lot
$-- Zestimate®
$192/sqft
$-- HOA
What's special
Finished lower levelSeparate laundry roomSplit-bedroom designSoaring vaulted ceilingsBright open layout
- 1 day
- 98
- 8
Zillow last checked:
Listing updated:
Listed by:
Jillian Hugo 608-784-9930,
Coldwell Banker River Valley, REALTORS
Source: WIREX MLS,MLS#: 1987412 Originating MLS: Metro MLS
Facts & features
Interior
Bedrooms & bathrooms
- Bedrooms: 5
- Bathrooms: 3
- Full bathrooms: 3
- Main level bedrooms: 3
Primary bedroom
- Level: Main
- Area: 210
- Dimensions: 14 x 15
Bedroom 2
- Level: Main
- Area: 156
- Dimensions: 12 x 13
Bedroom 3
- Level: Main
- Area: 144
- Dimensions: 12 x 12
Bedroom 4
- Level: Lower
- Area: 121
- Dimensions: 11 x 11
Bedroom 5
- Level: Lower
- Area: 216
- Dimensions: 18 x 12
Bathroom
- Features: Shower on Lower, Tub Only, Ceramic Tile, Master Bedroom Bath: Walk-In Shower, Master Bedroom Bath, Shower Over Tub
Dining room
- Level: Main
- Area: 156
- Dimensions: 13 x 12
Kitchen
- Level: Main
- Area: 156
- Dimensions: 13 x 12
Living room
- Level: Main
- Area: 288
- Dimensions: 16 x 18
Heating
- Natural Gas, Forced Air
Cooling
- Central Air
Features
- High Speed Internet, Pantry, Cathedral/vaulted ceiling, Walk-In Closet(s), Kitchen Island
- Basement: 8'+ Ceiling,Finished,Full,Full Size Windows,Concrete
Interior area
- Total structure area: 3,023
- Total interior livable area: 3,023 sqft
- Finished area above ground: 1,756
- Finished area below ground: 1,267
Property
Parking
- Total spaces: 3
- Parking features: Garage Door Opener, Attached, 3 Car
- Attached garage spaces: 3
Features
- Levels: One
- Stories: 1
- Patio & porch: Patio
Lot
- Size: 0.28 Acres
- Features: Sidewalks
Details
- Parcel number: 0000
- Zoning: Residential
Construction
Type & style
- Home type: SingleFamily
- Architectural style: Ranch
- Property subtype: Single Family Residence
Materials
- Aluminum Trim, Stone, Brick/Stone, Vinyl Siding
Condition
- New Construction
- New construction: Yes
- Year built: 2027
Utilities & green energy
- Sewer: Public Sewer
- Water: Public
- Utilities for property: Cable Available
Community & HOA
Community
- Subdivision: Cole Addition 10
Location
- Region: Holmen
- Municipality: Holmen
Financial & listing details
- Price per square foot: $192/sqft
- Date on market: 11/5/2026
- Inclusions: Landscape Rock, Sod Front Yard, Seed The Back, Gas Line To Garage
- Exclusions: Seller's Personal Property.
Estimated market value
Not available
Estimated sales range
Not available
Not available
Price history
| Date | Event | Price |
|---|---|---|
| 11/5/2026 | Listed for sale | $579,900$192/sqft |
Source:  WIREX MLS #1987412 Report a problem | ||
Public tax history
Tax history is unavailable.
Monthly payment
Est. payment
Payment breakdown
Explore the cost of this home by adjusting the details. Changes won't be saved.Climate risks
Neighborhood: 54636
Nearby schools
Schools provided by the listing agent
- Elementary: Viking
- Middle: Holmen
- High: Holmen
- District: Holmen
Source: WIREX MLS. This data may not be complete. We recommend contacting the local school district to confirm school assignments for this home.


Similar homes
- $559,9005 bd3 ba3.2k sqft1615 Cherry LANE S S, Holmen, WI 54636Active
 MLS ID #1986182, Sherie Grass. WIREX MLS
- $539,9003 bd2 ba1.8k sqft655 Greenwood STREET, Holmen, WI 54636Active
 MLS ID #1987409, Jillian Hugo. WIREX MLS
- $539,9003 bd2 ba1.9k sqft635 Greenwood STREET, Holmen, WI 54636Active
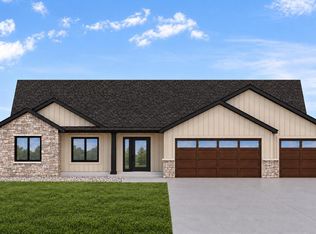 MLS ID #1987406, Jillian Hugo. WIREX MLS
- $619,9004 bd3 ba3.4k sqft943 Bridger DRIVE, Holmen, WI 54636Active
 MLS ID #1986749, Jillian Hugo. WIREX MLS
- $675,0005 bd2 ba2.9k sqftN6690 McCurdy Rd, Holmen, WI 54636For Sale
 MLS ID #7169670, Anne Du Charme, Castle Realty, LLC. NorthstarMLS as distributed by MLS GRID
- $849,0005 bd3 ba3.2k sqftN6804 Sand Prairie Ct, Holmen, WI 54636For SaleMLS ID #7169343, Kelly Meyer, Keller Williams Premier Realty. NorthstarMLS as distributed by MLS GRID
