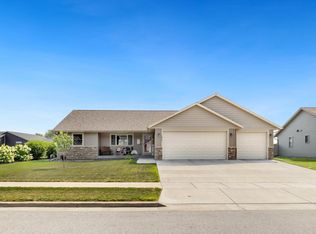
Style, space, and standout finishes come together in this beautifully updated 5 bed home! Situated on over a quarter-acre lot, this newer home offers a little extra breathing room with an open backyard overlooking neighboring fields giving you a more private feel without homes stacked directly behind you. Inside, thoughtful updates & unique details give this home a personality all its own. Beautiful backsplashes add character throughout. 1 month old heavy-duty luxury vinyl plank flooring, a striking new harlequin tile floor, & new tile flooring in the 2nd bath bring a fresh, updated look. Downstairs, the finished basement takes on a warm, cozy rustic vibe. Tin-accented walls, farmhouse-style sconces, & rich black-stained oak doors and trim create a distinctive atmosphere that feels custom.
Active
$549,900
2119 Spakenburg ROAD, Holmen, WI 54636
5beds
2,827sqft
Single Family Residence
Built in 2020
0.28 Acres Lot
$537,700 Zestimate®
$195/sqft
$-- HOA
What's special
Warm cozy rustic vibeFinished basementFarmhouse-style sconcesTin-accented wallsOver a quarter-acre lot
- 1 day
- 166
- 8
Zillow last checked:
Listing updated:
Listed by:
Niki Paisley 608-498-9789,
Century 21 Affiliated
Source: WIREX MLS,MLS#: 1982359 Originating MLS: Metro MLS
Originating MLS: Metro MLSFacts & features
Interior
Bedrooms & bathrooms
- Bedrooms: 5
- Bathrooms: 3
- Full bathrooms: 3
- Main level bedrooms: 3
Primary bedroom
- Level: Main
- Area: 240
- Dimensions: 15 x 16
Bedroom 2
- Level: Main
- Area: 121
- Dimensions: 11 x 11
Bedroom 3
- Level: Main
- Area: 120
- Dimensions: 12 x 10
Bedroom 4
- Level: Lower
- Area: 224
- Dimensions: 14 x 16
Bedroom 5
- Level: Lower
- Area: 240
- Dimensions: 15 x 16
Bathroom
- Features: Master Bedroom Bath: Walk-In Shower, Shower Over Tub
Dining room
- Level: Main
- Area: 78
- Dimensions: 13 x 6
Family room
- Level: Lower
- Area: 688
- Dimensions: 43 x 16
Kitchen
- Level: Main
- Area: 224
- Dimensions: 14 x 16
Living room
- Level: Main
- Area: 340
- Dimensions: 17 x 20
Heating
- Natural Gas, Forced Air
Cooling
- Central Air
Appliances
- Included: Dishwasher, Microwave, Oven, Range, Refrigerator
Features
- High Speed Internet, Pantry, Cathedral/vaulted ceiling, Walk-In Closet(s), Kitchen Island
- Basement: 8'+ Ceiling,Finished,Full,Full Size Windows,Concrete
Interior area
- Total structure area: 2,827
- Total interior livable area: 2,827 sqft
Property
Parking
- Total spaces: 3
- Parking features: Garage Door Opener, Attached, 3 Car
- Attached garage spaces: 3
Features
- Levels: One
- Stories: 1
- Patio & porch: Deck
Lot
- Size: 0.28 Acres
- Features: Sidewalks
Details
- Parcel number: 014004536000
- Zoning: residential
Construction
Type & style
- Home type: SingleFamily
- Architectural style: Ranch
- Property subtype: Single Family Residence
Materials
- Stone, Brick/Stone, Vinyl Siding
Condition
- 6-10 Years
- New construction: No
- Year built: 2020
Utilities & green energy
- Sewer: Public Sewer
- Water: Public
- Utilities for property: Cable Available
Community & HOA
Location
- Region: Holmen
- Municipality: Holmen
Financial & listing details
- Price per square foot: $195/sqft
- Tax assessed value: $426,400
- Annual tax amount: $6,234
- Date on market: 9/28/2026
- Inclusions: Refrigerator, Oven/Range, Dishwasher, Microwave, Pool Table Is Negotiable
- Exclusions: Lower Level Refrigerator, Rest Of Seller's Belongings
Estimated market value
$537,700
$511,000 - $565,000
$2,280/mo
Price history
| Date | Event | Price |
|---|---|---|
| 9/28/2026 | Listed for sale | $549,900+83.3%$195/sqft |
Source:  WIREX MLS #1982359 Report a problem WIREX MLS #1982359 Report a problem | ||
| 9/6/2023 | Listing removed | -- |
Source: WIREX MLS #1704764 Report a problem | ||
| 12/29/2021 | Sold | $300,000-5.5%$106/sqft |
Source: WIREX MLS #1704764 Report a problem | ||
| 4/16/2021 | Pending sale | $317,400+549.1%$112/sqft |
Source: WIREX MLS #1704764 Report a problem | ||
| 3/10/2020 | Sold | $48,900$17/sqft |
Source: Public Record Report a problem | ||
Public tax history
| Year | Property taxes | Tax assessment |
|---|---|---|
| 2025 | $6,234 +6.7% | $413,600 |
| 2024 | $5,840 +6.1% | $413,600 +54% |
| 2023 | $5,504 -1.2% | $268,500 |
| 2022 | $5,568 +28.6% | $268,500 +10.9% |
| 2021 | $4,330 +230226.6% | $242,200 +242100% |
| 2020 | $2 +1.1% | $100 |
| 2019 | $2 | $100 |
Find assessor info on the county website
Monthly payment
Est. payment
Payment breakdown
Explore the cost of this home by adjusting the details. Changes won't be saved.Climate risks
Neighborhood: 54636
Nearby schools
Schools provided by the listing agent
- Middle: Holmen
- High: Holmen
- District: Holmen
Source: WIREX MLS. This data may not be complete. We recommend contacting the local school district to confirm school assignments for this home.
Similar homes
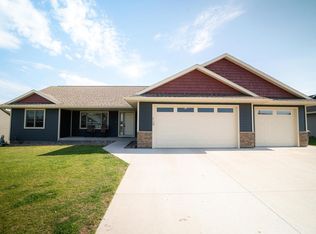
- $575,0005 bd4 ba2.7k sqftN7323 County Road XX, Holmen, WI 54636Active
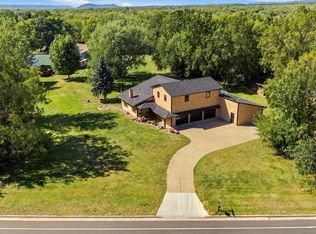 MLS ID #1980254, Michele Burton. WIREX MLS
 - $594,0004 bd3 ba2.8k sqftLot 3 Block 7, Holmen, WI 54636Active
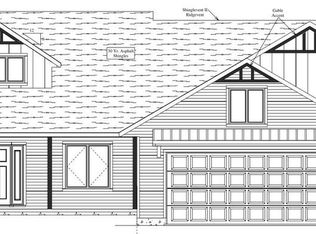 MLS ID #1981745, Sherie Grass. WIREX MLS
 - $589,9004 bd4 ba3.6k sqft3013 Red Clover STREET, Holmen, WI 54636Active
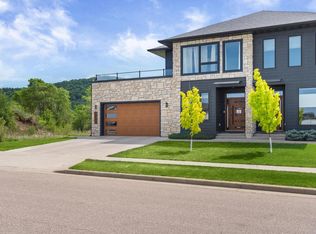 MLS ID #1979813, Dawn Levandoski. WIREX MLS
 - $479,9004 bd3 ba2.5k sqft1912 McGilvray WAY, Holmen, WI 54636Active
 MLS ID #1978784, Sherie Grass. WIREX MLS
