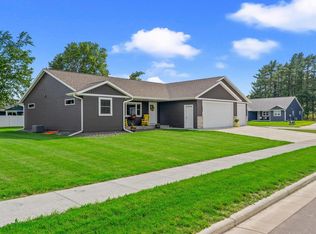
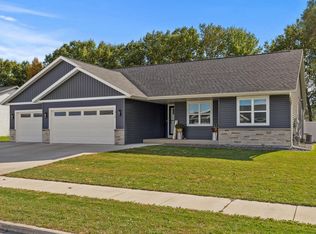
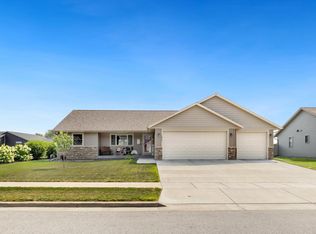
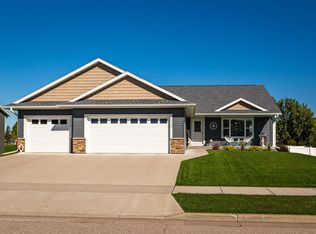
CUSTOM BUILT, newer ranch home located in the popular subdivision Seven Bridges! Short walk to neighborhood park & ball fields! Larger floor plan than most, plus extra 2' added to garage length to accommodate larger vehicles, boats, etc.Most of the home has been freshly painted, open concept, split bedrooms, large primary suite w/walk in shower & oversized walk-in closet. Custom made Amish cabinets w/soft close, quartz counters, solid interior doors & so much more! Bonus sunroom overlooking the fenced private yard w/covered patio. Newer 6-person hot tub can be included in price! Spacious finished lower-level w/4th bdrm & bath, large utility room, rec space & media room. Take advantage of the extra's in this ''like'' new home for a LOWER PRICE than brand new construction!
Active
$495,000
1931 Mcgilvray WAY, Holmen, WI 54636
4beds
3,009sqft
Single Family Residence
Built in 2021
0.25 Acres Lot
$-- Zestimate®
$165/sqft
$-- HOA
What's special
- 27 days
- 866
- 58
Likely to sell faster than
Zillow last checked:
Listing updated:
Listed by:
Sarah Hemker 608-797-0352,
Century 21 Affiliated
Source: WIREX MLS,MLS#: 1984723 Originating MLS: Metro MLS
Facts & features
Interior
Bedrooms & bathrooms
- Bedrooms: 4
- Bathrooms: 3
- Full bathrooms: 3
Bathroom
- Features: Master Bedroom Bath: Walk-In Shower, Master Bedroom Bath
Heating
- Natural Gas, Forced Air
Cooling
- Central Air
Appliances
- Included: Dishwasher, Dryer, Microwave, Oven, Range, Refrigerator, Washer
Features
- High Speed Internet, Pantry, Cathedral/vaulted ceiling, Walk-In Closet(s), Kitchen Island
- Basement: 8'+ Ceiling,Finished,Full,Full Size Windows,Concrete
Interior area
- Total structure area: 3,009
- Total interior livable area: 3,009 sqft
- Finished area above ground: 1,709
- Finished area below ground: 1,300
Property
Parking
- Total spaces: 3
- Parking features: Garage Door Opener, Heated Garage, Attached, 3 Car
- Attached garage spaces: 3
Features
- Levels: One
- Stories: 1
- Has spa: Yes
- Spa features: Private
- Fencing: Fenced Yard
Lot
- Size: 0.25 Acres
Details
- Parcel number: 014004907000
- Zoning: Res
Construction
Type & style
- Home type: SingleFamily
- Architectural style: Contemporary,Ranch
- Property subtype: Single Family Residence
Materials
- Aluminum Trim, Vinyl Siding
Condition
- 0-5 Years
- New construction: No
- Year built: 2021
Utilities & green energy
- Sewer: Public Sewer
- Water: Public
- Utilities for property: Cable Available
Community & HOA
Location
- Region: Holmen
- Municipality: Holmen
Financial & listing details
- Price per square foot: $165/sqft
- Annual tax amount: $7,291
- Date on market: 10/14/2026
- Inclusions: Stove, Fridge, Dishwasher, Microwave, Washer, Dryer. Hot Springs 6-Person Hot Tub Can Be Included In The Price!
Estimated market value
Not available
Estimated sales range
Not available
Not available
Price history
| Date | Event | Price |
|---|---|---|
| 10/14/2026 | Listed for sale | $495,000+14.5%$165/sqft |
Source:  WIREX MLS #1984723 Report a problem | ||
| 1/24/2022 | Sold | $432,500+10.9%$144/sqft |
Source: WIREX MLS #1739019 Report a problem | ||
| 6/30/2021 | Pending sale | $389,900$130/sqft |
Source: WIREX MLS #1739019 Report a problem | ||
| 5/21/2021 | Listing removed | -- |
Source: WIREX MLS #1739019 Report a problem | ||
| 5/17/2021 | Pending sale | $389,900$130/sqft |
Source: WIREX MLS #1739019 Report a problem | ||
| 5/6/2021 | Listed for sale | $389,900$130/sqft |
Source:  Metro MLS #1739019 Report a problem | ||
Public tax history
Tax history is unavailable.
Monthly payment
Est. payment
Payment breakdown
Explore the cost of this home by adjusting the details. Changes won't be saved.Climate risks
Neighborhood: 54636
Nearby schools
Schools provided by the listing agent
- Middle: Holmen
- High: Holmen
- District: Holmen
Source: WIREX MLS. This data may not be complete. We recommend contacting the local school district to confirm school assignments for this home.

Similar homes
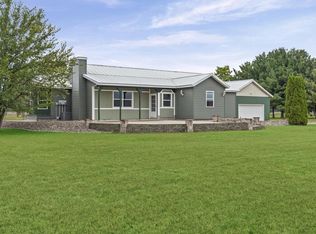
- $499,5005 bd3 ba2.5k sqftN7829 Amsterdam Prairie ROAD, Holmen, WI 54636Active
 MLS ID #1982460, Amber Lor. WIREX MLS
- $495,0004 bd4 ba2.8k sqft934 Amy DRIVE, Holmen, WI 54636Active
 MLS ID #1984143, Ben Bockenhauer. WIREX MLS
- $540,0005 bd3 ba2.7k sqft3137 Horton STREET, Holmen, WI 54636Active
 MLS ID #1983031, Ben Skogen. WIREX MLS
- $549,9005 bd3 ba3.1k sqft2115 Spakenburg ROAD, Holmen, WI 54636Active
 MLS ID #1983237, James Westpfahl. WIREX MLS
- $675,0005 bd2 ba2.9k sqftN6690 McCurdy Rd, Holmen, WI 54636For Sale
 MLS ID #7169670, Anne Du Charme, Castle Realty, LLC. NorthstarMLS as distributed by MLS GRID
