Skip main navigation
Closed
  • $450,000

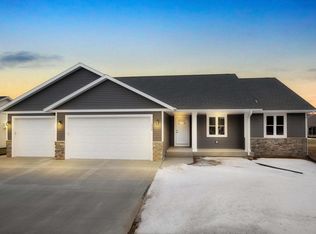
    1954 McGilvray WAY, Holmen, WI 54636

    5beds
    3,340sqft
    Single Family Residence
    Built in 2021
    0.27 Acres Lot
    $455,300 Zestimate®
    $135/sqft
    $3,303 Estimated rent

    Home value

    $455,300

    $419,000 - $496,000

    $3,303/mo

    Zestimate® history
    Loading
    Loading...

    Owner options

    List your home for rent

    $3,303/mo

    Rent Zestimate®

    Find your next renter with Zillow Rental Manager. Plus, with online applications, you can quickly screen prospective tenants – for free.

    Learn more

    $3,303/mo

    Rent Zestimate®

    Refinance and save

    $2,439/mo

    Est. payment

    Refinancing to a lower rate could help reduce your monthly payments and save thousands over the life of the loan.

    See today's rates

    $2,439/mo

    Est. payment

    Explore your selling options

    Work with a Zillow partner agent

    Leverage their expertise and Zillow's premium Showcase listings to get your home seen by more buyers.

    Get started

    List with your own agent

    Get your home in front of millions of buyers by listing it on Zillow.

    Learn how to do it

    Sell it yourself

    Take full control of how buyers see your home on Zillow by listing For Sale by Owner (FSBO).

    List your home

    What's special

    Finished basementWindow treatments includedMain floor flex room
    Location matters! In one of Holmen's newest subdivision's on the north side with easy access to La Crosse, Winona and Arcadia. 5 bedroom with main floor flex room, adds space to spread out. Kitchen Island with sink overlooks living room, perfect for entertaining. Flex room is ideal for an office, toy room, den or a formal dining room. The finished basement offers 2 bedrooms, bath, plus a generous rec/family room. This 2 year young home is a wise investment with an already finished basement, all appliances and window treatments included. Seven Bridges Park is a couple of blocks away and offers a shelter, bathrooms and play equipment for all. A short bike ride or car ride will get you to the popular Seven Bridges - Van Loon Wildlife Area. Home inspection on file, please request to view.

    Zillow last checked:

    Listing updated:

    Listed by:

    Susan Mravik 608-498-6076,

    Keller Williams Realty Diversified

    Bought with:

    Non Mls-Lac

    Source: WIREX MLS,MLS#: 1945691MLS LogoOriginating MLS: Metro MLS

    Facts & features

    Interior

    Bedrooms & bathrooms
    • Bedrooms: 5
    • Bathrooms: 3
    • Full bathrooms: 3
    • Main level bedrooms: 3
    Primary bedroom
    • Level: Main
    • Area: 156
    • Dimensions: 13 x 12
    Bedroom 2
    • Level: Main
    • Area: 120
    • Dimensions: 12 x 10
    Bedroom 3
    • Level: Main
    • Area: 132
    • Dimensions: 12 x 11
    Bedroom 4
    • Level: Lower
    • Area: 165
    • Dimensions: 15 x 11
    Bedroom 5
    • Level: Lower
    • Area: 156
    • Dimensions: 13 x 12
    Bathroom
    • Features: Tub Only, Master Bedroom Bath: Tub/Shower Combo, Master Bedroom Bath, Shower Over Tub
    Family room
    • Level: Lower
    • Area: 578
    • Dimensions: 34 x 17
    Kitchen
    • Level: Main
    • Area: 252
    • Dimensions: 18 x 14
    Living room
    • Level: Main
    • Area: 255
    • Dimensions: 17 x 15
    Heating
    • Natural Gas, Forced Air
    Appliances
    • Included: Dishwasher, Disposal, Dryer, Freezer, Microwave, Oven, Range, Refrigerator, Washer
    Features
    • High Speed Internet, Cathedral/vaulted ceiling, Walk-In Closet(s), Kitchen Island
    • Basement: Finished,Full,Concrete
    Interior area
    • Total structure area: 3,342
    • Total interior livable area: 3,340 sqft
    • Finished area above ground: 1,857
    • Finished area below ground: 1,483

    Property

    Parking
    • Total spaces: 3
    • Parking features: Garage Door Opener, Attached, 3 Car
    • Attached garage spaces: 3
    Features
    • Levels: One
    • Stories: 1
    Lot
    • Size: 0.27 Acres
    • Features: Sidewalks
    Details
    • Parcel number: 014004922000
    • Zoning: Residential
    • Special conditions: Arms Length

    Construction

    Type & style
    • Home type: SingleFamily
    • Architectural style: Ranch
    • Property subtype: Single Family Residence
    Materials
    • Brick, Brick/Stone, Vinyl Siding
    Condition
    • 0-5 Years
    • New construction: No
    • Year built: 2021

    Utilities & green energy

    • Sewer: Public Sewer
    • Water: Public
    • Utilities for property: Cable Available

    Community & neighborhood

    Location
    • Region: Holmen
    • Municipality: Holmen

    Price history

    DateEventPrice
    3/12/2026Sold$450,000-3.2%$135/sqft
    Source: WIREX MLS #1945691 Report a problem
    2/4/2026Pending sale$465,000$139/sqft
    Source: WIREX MLS #1945691 Report a problem
    2/1/2026Price change$465,000-2.1%$139/sqft
    Source: WIREX MLS #1945691 Report a problem
    1/23/2026Price change$475,000-5%$142/sqft
    Source: WIREX MLS #1945691 Report a problem
    12/26/2025Listed for sale$500,000$150/sqft
    Source: WIREX MLS #1945691 Report a problem

    Public tax history

    Tax history is unavailable.

    Neighborhood: 54636

    Nearby schools

    GreatSchools rating
    Schools provided by the listing agent
    • Middle: Holmen
    • High: Holmen
    • District: Holmen

    Source: WIREX MLS. This data may not be complete. We recommend contacting the local school district to confirm school assignments for this home.

    Get pre-qualified for a loan
    At Zillow Home Loans, we can pre-qualify you in as little as 5 minutes with no impact to your credit score.

    An equal housing lender. NMLS #10287.

    Sell for more on Zillow
    Get a Zillow Showcase℠ listing at no additional cost and you could sell for .
    $455,300
    2% more
    +$9,106
    With Zillow Showcase(estimated)
    $464,406