Buy this home and the seller will pay your first month's house payment! Up to $4,500. Ask for more details. Lender needs to approve. This exceptionally well-maintained home offers the feel of nearly new home without the wait. Thoughtful upgrades and an inviting open layout! The main level features three bedrooms, including a spacious primary suite, plus main floor laundry. The finished lower level adds a fourth bedroom, full bathroom and additional living/recreation space. And don't overlook the heated 3.5 car garage. Why buy new when you can buy a home that has all the extras like a privacy fence, landscaping, appliances and blinds!
Active
Price cut: $10K (9/28)
$479,900
1912 McGilvray WAY, Holmen, WI 54636
4beds
2,519sqft
Single Family Residence
Built in 2022
0.27 Acres Lot
$478,300 Zestimate®
$191/sqft
$-- HOA
What's special
Privacy fenceMain floor laundryInviting open layoutSpacious primary suite
- 42 days
- 760
- 36
Zillow last checked:
Listing updated:
Listed by:
Sherie Grass 608-385-3773,
RE/MAX Results
Source: WIREX MLS,MLS#: 1978784 Originating MLS: Metro MLS
Originating MLS: Metro MLSFacts & features
Interior
Bedrooms & bathrooms
- Bedrooms: 4
- Bathrooms: 3
- Full bathrooms: 3
- Main level bedrooms: 3
Primary bedroom
- Level: Main
- Area: 168
- Dimensions: 14 x 12
Bedroom 2
- Level: Main
- Area: 144
- Dimensions: 12 x 12
Bedroom 3
- Level: Main
- Area: 144
- Dimensions: 12 x 12
Bedroom 4
- Level: Lower
- Area: 154
- Dimensions: 11 x 14
Bathroom
- Features: Tub Only, Master Bedroom Bath: Walk-In Shower, Master Bedroom Bath
Family room
- Level: Lower
- Area: 450
- Dimensions: 30 x 15
Kitchen
- Level: Main
- Area: 252
- Dimensions: 21 x 12
Living room
- Level: Main
- Area: 225
- Dimensions: 15 x 15
Heating
- Natural Gas, Forced Air
Cooling
- Central Air
Appliances
- Included: Dishwasher, Dryer, Microwave, Oven, Refrigerator, Washer, Water Softener Rented
Features
- High Speed Internet, Pantry, Kitchen Island
- Basement: Finished,Full
Interior area
- Total structure area: 2,519
- Total interior livable area: 2,519 sqft
- Finished area above ground: 1,619
- Finished area below ground: 900
Property
Parking
- Total spaces: 3.5
- Parking features: Garage Door Opener, Heated Garage, Attached, 3 Car
- Attached garage spaces: 3.5
Features
- Levels: One
- Stories: 1
- Patio & porch: Patio
Lot
- Size: 0.27 Acres
Details
- Parcel number: 014004929000
- Zoning: residential
Construction
Type & style
- Home type: SingleFamily
- Architectural style: Ranch
- Property subtype: Single Family Residence
Materials
- Stone, Brick/Stone, Vinyl Siding
Condition
- 0-5 Years
- New construction: No
- Year built: 2022
Utilities & green energy
- Sewer: Public Sewer
- Water: Public
Community & HOA
Location
- Region: Holmen
- Municipality: Holmen
Financial & listing details
- Price per square foot: $191/sqft
- Annual tax amount: $6,170
- Date on market: 9/2/2026
- Inclusions: Stove, Refrigerator, Dishwasher, Microwave, Water Softener (Rented), Washer, Dryer, Pool Table
Estimated market value
$478,300
$454,000 - $502,000
$3,046/mo
Price history
| Date | Event | Price |
|---|---|---|
| 9/28/2026 | Price change | $479,900-2%$191/sqft |
Source:  WIREX MLS #1978784 Report a problem WIREX MLS #1978784 Report a problem | ||
| 9/14/2026 | Price change | $489,900-1%$194/sqft |
Source: WIREX MLS #1978784 Report a problem | ||
| 9/2/2026 | Listed for sale | $494,900$196/sqft |
Source: WIREX MLS #1978784 Report a problem | ||
| 9/1/2026 | Listing removed | $494,900$196/sqft |
Source: WIREX MLS #1975816 Report a problem | ||
| 9/1/2026 | Price change | $494,900-1%$196/sqft |
Source: WIREX MLS #1975816 Report a problem | ||
| 8/12/2026 | Listed for sale | $499,900+29.9%$198/sqft |
Source: WIREX MLS #1975816 Report a problem | ||
| 5/27/2022 | Sold | $384,900$153/sqft |
Source: WIREX MLS #1783455 Report a problem | ||
| 3/22/2022 | Pending sale | $384,900$153/sqft |
Source: WIREX MLS #1783455 Report a problem | ||
| 3/16/2022 | Listed for sale | $384,900$153/sqft |
Source: WIREX MLS #1783455 Report a problem | ||
Public tax history
Tax history is unavailable.
Monthly payment
Est. payment
Payment breakdown
Explore the cost of this home by adjusting the details. Changes won't be saved.Climate risks
Neighborhood: 54636
Nearby schools
Schools provided by the listing agent
- Middle: Holmen
- High: Holmen
- District: Holmen
Source: WIREX MLS. This data may not be complete. We recommend contacting the local school district to confirm school assignments for this home.

Similar homes
- $514,5005 bd3 ba2.5k sqftN7829 Amsterdam Prairie ROAD, Holmen, WI 54636Active
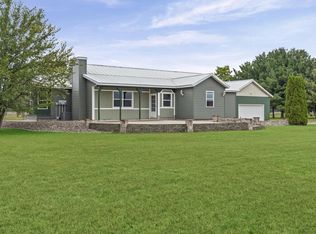 MLS ID #1982460, Amber Lor. WIREX MLS
 - $479,9004 bd3 ba3k sqftW5136 Hale COURT, Holmen, WI 54636Active
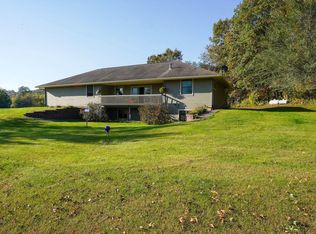 MLS ID #1984625, Daniel Veglahn. WIREX MLS
 - $499,0004 bd4 ba2.8k sqft934 Amy DRIVE, Holmen, WI 54636Active
 MLS ID #1984143, Ben Bockenhauer. WIREX MLS
 - $569,5005 bd3 ba2.7k sqft3137 Horton STREET, Holmen, WI 54636Active
 MLS ID #1983031, Ben Skogen. WIREX MLS
 - $479,0004 bd4 ba3k sqft225 Oak Leaf Dr, Winona, MN 55987For Sale
 MLS ID #7137124, Christopher R Jacobson, Richard L. Jacobson Real Estate. NorthstarMLS as distributed by MLS GRID
