✨ Brand-New Ranch Home ✨ This 4-bed, 3-bath beauty offers over 2,600 sq ft of finished living space--more than 1,300 sq ft on each level! Enjoy a bright open-concept main floor with vaulted ceilings, fireplace, and main-floor laundry. The primary suite features dual sinks and a tiled shower. The fully finished basement adds a spacious family room, 2 bedrooms, and a full bath--perfect for entertaining, guests, or growing families. Plus, a 3-car garage and modern finishes throughout. All this NEW construction for under $167 per sq ft!
Active
Price cut: $5K (7/10)
$429,900
11421 Monteville COURT, Trempealeau, WI 54661
4beds
2,738sqft
Single Family Residence
Built in 2025
0.25 Acres Lot
$429,100 Zestimate®
$157/sqft
$-- HOA
What's special
Modern finishes throughoutFully finished basementMain-floor laundrySpacious family roomVaulted ceilingsBright open-concept main floorPrimary suite
- 128 days |
- 423 |
- 19 |
Zillow last checked:
Listing updated:
Listed by:
Karla Frank 608-317-1212,
Bi-State Realty & Appraisals
Source: WIREX MLS,MLS#: 1956784 Originating MLS: Metro MLS
Originating MLS: Metro MLSFacts & features
Interior
Bedrooms & bathrooms
- Bedrooms: 4
- Bathrooms: 3
- Full bathrooms: 3
- Main level bedrooms: 2
Primary bedroom
- Level: Main
- Area: 180
- Dimensions: 15 x 12
Bedroom 2
- Level: Main
- Area: 143
- Dimensions: 11 x 13
Bedroom 3
- Level: Lower
- Area: 195
- Dimensions: 15 x 13
Bedroom 4
- Level: Lower
- Area: 121
- Dimensions: 11 x 11
Bathroom
- Features: Shower on Lower, Tub Only, Ceramic Tile, Master Bedroom Bath: Tub/Shower Combo, Master Bedroom Bath, Shower Over Tub
Dining room
- Level: Main
- Area: 108
- Dimensions: 12 x 9
Family room
- Level: Lower
- Area: 468
- Dimensions: 26 x 18
Kitchen
- Level: Main
- Area: 117
- Dimensions: 13 x 9
Living room
- Level: Main
- Area: 234
- Dimensions: 13 x 18
Heating
- Natural Gas, Forced Air
Cooling
- Central Air
Features
- Cathedral/vaulted ceiling, Walk-In Closet(s), Kitchen Island
- Flooring: Wood
- Basement: Finished,Full,Full Size Windows,Concrete
Interior area
- Total structure area: 2,738
- Total interior livable area: 2,738 sqft
- Finished area above ground: 1,369
- Finished area below ground: 1,369
Property
Parking
- Total spaces: 3
- Parking features: Garage Door Opener, Attached, 3 Car
- Attached garage spaces: 3
Features
- Levels: One
- Stories: 1
- Patio & porch: Patio
Lot
- Size: 0.25 Acres
Details
- Parcel number: 186006210034
- Zoning: RES
Construction
Type & style
- Home type: SingleFamily
- Architectural style: Ranch
- Property subtype: Single Family Residence
Materials
- Vinyl Siding
Condition
- New Construction
- New construction: Yes
- Year built: 2025
Utilities & green energy
- Sewer: Public Sewer
- Water: Public
Community & HOA
Location
- Region: Trempealeau
- Municipality: Trempealeau
Financial & listing details
- Price per square foot: $157/sqft
- Tax assessed value: $28,600
- Annual tax amount: $2,495
- Date on market: 4/8/2026
Estimated market value
$429,100
$408,000 - $451,000
$3,476/mo
Price history
| Date | Event | Price |
|---|---|---|
| 7/10/2026 | Price change | $429,900-1.1%$157/sqft |
Source:  WIREX MLS #1956784 Report a problem WIREX MLS #1956784 Report a problem | ||
| 5/28/2026 | Price change | $434,900-1.1%$159/sqft |
Source: WIREX MLS #1956784 Report a problem | ||
| 4/8/2026 | Listed for sale | $439,900$161/sqft |
Source: WIREX MLS #1956784 Report a problem | ||
| 4/1/2026 | Listing removed | $439,900$161/sqft |
Source: WIREX MLS #1938149 Report a problem | ||
| 11/25/2025 | Price change | $439,900-1.1%$161/sqft |
Source: WIREX MLS #1938149 Report a problem | ||
| 11/7/2025 | Price change | $444,900-1.1%$162/sqft |
Source: WIREX MLS #1938149 Report a problem | ||
| 10/16/2025 | Price change | $449,900-1.1%$164/sqft |
Source: WIREX MLS #1938149 Report a problem | ||
| 10/6/2025 | Listed for sale | $454,800$166/sqft |
Source: WIREX MLS #1938149 Report a problem | ||
| 10/1/2025 | Listing removed | $454,800$166/sqft |
Source: WIREX MLS #1911961 Report a problem | ||
| 9/11/2025 | Price change | $454,8000%$166/sqft |
Source: WIREX MLS #1911961 Report a problem | ||
| 7/30/2025 | Price change | $454,900-1.1%$166/sqft |
Source: WIREX MLS #1911961 Report a problem | ||
| 4/2/2025 | Listed for sale | $459,900$168/sqft |
Source: WIREX MLS #1911961 Report a problem | ||
Public tax history
| Year | Property taxes | Tax assessment |
|---|---|---|
| 2024 | $471 -5% | $28,000 |
| 2023 | $495 +42.1% | $28,000 +127.6% |
| 2022 | $349 +15.4% | $12,300 |
| 2021 | $302 -2% | $12,300 |
| 2020 | $308 +7.1% | $12,300 |
| 2017 | $288 +1.9% | $12,300 |
| 2016 | $283 +9.3% | $12,300 |
| 2015 | $259 +20.8% | $12,300 +23% |
| 2014 | $214 +0.9% | $10,000 |
| 2011 | $212 -1.2% | $10,000 |
| 2010 | $215 +7% | $10,000 |
| 2009 | $201 | $10,000 |
Find assessor info on the county website
Monthly payment
Est. payment
Payment breakdown
Explore the cost of this home by adjusting the details. Changes won't be saved.Climate risks
Neighborhood: 54661
Nearby schools
GreatSchools rating
- 5/10Trempealeau Elementary SchoolGrades: PK-5Distance: 0.8 mi
- 7/10Galesville-Ettrick-Trempealeau Middle SchoolGrades: 6-8Distance: 7.3 mi
- 5/10Galesville-Ettrick-Trempealeau High SchoolGrades: 9-12Distance: 7.2 mi
Schools provided by the listing agent
- Middle: Gale-Ettrick-Tremp
- High: Gale-Ettrick-Tremp
- District: Galesville-Ettrick-Trempealeau
Source: WIREX MLS. This data may not be complete. We recommend contacting the local school district to confirm school assignments for this home.
- $439,600-- bd-- ba-- sqft11405 Monteville Ct, Trempealeau, WI 54661Off Market
- $366,600-- bd-- ba-- sqft11416 Monteville Ct, Trempealeau, WI 54661Off Market
- $353,5003 bd2 ba-- sqft11416 Monteville, Trempealeau, WI 54661Off Market
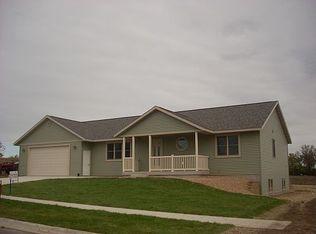
- $429,9004 bd3 ba2.7k sqft11435 Monteville Ct, Trempealeau, WI 54661Sold

- $424,100-- bd-- ba-- sqft11448 Monteville Ct, Trempealeau, WI 54661Off Market
- $408,3004 bd3 ba2.6k sqft11400 Monteville Ct, Trempealeau, WI 54661Off Market
- $400,000-- bd-- ba-- sqft11444 Emmons St, Trempealeau, WI 54661Off Market
- $361,5004 bd4 ba2.7k sqft11462 Emmons St, Trempealeau, WI 54661Off Market
A local agent can set up tours, give advice and negotiate with sellers.
A local lender can help you make sure your offer is ready when you are.
Similar homes
- $414,9003 bd2 ba1.5k sqft11893 Pine St, Trempealeau, WI 54661For Sale

 MLS ID #7091078, Terry R Mante, Century 21 Affiliated*. NorthstarMLS as distributed by MLS GRID
 - $459,9004 bd2 ba2.6k sqft39109 Karen Ct, Winona, MN 55987For Sale
 MLS ID #7094852, Angela Thompson, Coldwell Banker River Valley, REALTORS. NorthstarMLS as distributed by MLS GRID
 - $449,9004 bd3 ba3.3k sqft21563 Wolfe Run LANE, Galesville, WI 54630Active
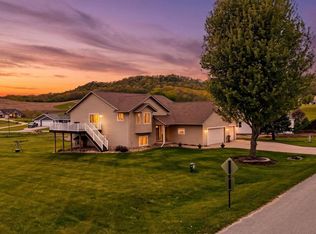 MLS ID #1973576, Katie Johnson. WIREX MLS
 - $478,9004 bd3 ba2.3k sqftN7105 Bice AVENUE, Holmen, WI 54636Active
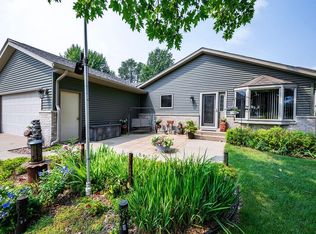 MLS ID #1974532, Lisa Kind. WIREX MLS
 - $379,9994 bd2 ba2.2k sqftW22882 Little Tamarack Rd, Galesville, WI 54630For SaleMLS ID #7090013, Cherie Burke, Keller Williams Premier Realty. NorthstarMLS as distributed by MLS GRID
- $459,9003 bd2 ba1.6k sqft2121 Prairie PLACE, Holmen, WI 54636ActiveMLS ID #1973758, Dawn Levandoski. WIREX MLS
- $485,0004 bd3 ba2.4k sqft1709 Killdeer STREET, Holmen, WI 54636ActiveMLS ID #1966293, Amber Lor. WIREX MLS
- $429,9004 bd3 ba2k sqft306 Haralson Ln, La Crescent, MN 55947For SaleMLS ID #7116510, Angela Wilson, Gerrard-Hoeschler. NorthstarMLS as distributed by MLS GRID
- $410,0003 bd3 ba2.1k sqft24082 Homer Valley Rd, Winona, MN 55987For SaleMLS ID #7089433, Paul Ebner, RE/MAX Advantage Plus. NorthstarMLS as distributed by MLS GRID
- $437,5004 bd3 ba3.2k sqft1503 Claudia Ave, La Crescent, MN 55947For SaleMLS ID #7108187, Lauren Brogle, Bluff Country Properties,LLC.. NorthstarMLS as distributed by MLS GRID
- $439,9004 bd3 ba2.3k sqft2723 Meadow Lark LANE S S, Holmen, WI 54636ActiveMLS ID #1961413, Spenser Nickelatti. WIREX MLS
- $444,9004 bd3 ba2.7k sqft1828 Arches DRIVE, Holmen, WI 54636ActiveMLS ID #1940334, Spenser Nickelatti. WIREX MLS
- $479,9003 bd2 ba1.8k sqft2019 Spakenburg ROAD, Holmen, WI 54636ActiveMLS ID #1974761, Cory Piepkorn. WIREX MLS
- $405,0004 bd2 ba2k sqft1024 Park Ridge DRIVE, Onalaska, WI 54650ActiveMLS ID #1975658, Olivia Steingraber. WIREX MLS
- $399,9003 bd3 ba2.1k sqft909 Jonathan Ln, La Crescent, MN 55947For SaleMLS ID #7125361, Sherie L. Grass, RE/MAX Results. NorthstarMLS as distributed by MLS GRID
- $395,0004 bd3 ba2.5k sqft1260 Wincrest Dr, Winona, MN 55987For SaleMLS ID #7112622, Brenda Scott, Coldwell Banker River Valley, REALTORS. NorthstarMLS as distributed by MLS GRID
- $374,5004 bd2 ba2k sqft425 Church STREET, Holmen, WI 54636ActiveMLS ID #1975493, Julie Neitzel. WIREX MLS
- $459,9004 bd2 ba3.1k sqft731 N 4th St, La Crescent, MN 55947For SaleMLS ID #7093589, Angela Wilson, Gerrard-Hoeschler. NorthstarMLS as distributed by MLS GRID
- $449,9004 bd3 ba3k sqftN8121 Badger LANE, Mindoro, WI 54644ActiveMLS ID #1970839, Dawn Levandoski. WIREX MLS
- $384,9004 bd5 ba2.7k sqft4820 13th St, Winona, MN 55987For SaleMLS ID #7124774, Gayle Dolle, RE/MAX Results. NorthstarMLS as distributed by MLS GRID
