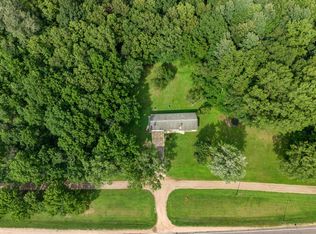
Custom new construction 3BD 2BA ranch delivers thoughtful design & quality materials throughout. Built to Energy Star standards, it combines modern efficiency with contemporary comfort. Modern open design maximizes usable space, with vaulted ceilings & recessed lighting creating an airy, well-lit interior. Spacious kitchen features granite countertops & stainless appliances that blend durability with refined aesthetics. LVP flooring throughout the main living zones, offers easy maintenance & lasting performance. Primary bedroom provides a private retreat with a spacious closet & full bathroom for convenient morning routines & personal storage. 2 additional bedrooms offer flexible space for guests, an office or other household needs. Attached 2 car garage provides secure vehicle parking & additional storage capacity. Located on a quiet street in Trempealeau and just of US Hwy 35, Wisconsin's Great River Road, for an easy commute or scenic drive.
Pending
Price cut: $10K (10/6)
$389,900
11893 Pine Street, Trempealeau, WI 54661
3beds
1,504sqft
Single Family Residence
Built in 2026
0.41 Acres Lot
$-- Zestimate®
$259/sqft
$-- HOA
What's special
- 10 days
- 50
- 2
Zillow last checked:
Listing updated:
Listed by:
Terry Mante 715-386-8207,
C21 Affiliated/Hudson
Source: NWWMLS,MLS#: 1602203 Originating MLS: Realtors of Northwestern Wisconsin
Originating MLS: Realtors of Northwestern WisconsinFacts & features
Interior
Bedrooms & bathrooms
- Bedrooms: 3
- Bathrooms: 2
- Full bathrooms: 2
Bedroom
- Description: Bedroom,Flooring: Simulated Wood,Plank
- Level: Main
- Dimensions: 13.00 x 14.00
Bedroom
- Description: Bedroom
- Level: Main
- Dimensions: 12.00 x 13.00
Bedroom
- Description: Bedroom
- Level: Main
- Dimensions: 12.00 x 12.00
Bathroom
- Description: Bathroom
- Level: Main
- Dimensions: 6.00 x 17.00
Dining room
- Description: Dining Room,Flooring: Simulated Wood,Plank
- Level: Main
- Dimensions: 10.00 x 14.00
Kitchen
- Description: Kitchen,Flooring: Simulated Wood,Plank
- Level: Main
- Dimensions: 14.00 x 14.00
Living room
- Description: Living Room,Flooring: Simulated Wood,Plank
- Level: Main
- Dimensions: 14.00 x 10.00
Heating
- Forced Air
Cooling
- Central Air
Features
- Basement: Full
Interior area
- Total structure area: 3,008
- Total interior livable area: 1,504 sqft
- Finished area above ground: 1,504
- Finished area below ground: 0
Property
Parking
- Total spaces: 2
- Parking features: Attached, Concrete, Driveway, Garage
- Attached garage spaces: 2
- Has uncovered spaces: Yes
Features
- Levels: One
- Stories: 1
- Patio & porch: Concrete, Patio
Lot
- Size: 0.41 Acres
Details
- Parcel number: 186002760005
- Special conditions: Real Estate Owned
Construction
Type & style
- Home type: SingleFamily
- Architectural style: One Story
- Property subtype: Single Family Residence
Materials
- Vinyl Siding
- Foundation: Poured
Condition
- New construction: No
- Year built: 2026
Utilities & green energy
- Electric: Circuit Breakers
- Sewer: Public Sewer
- Water: Public
Community & HOA
HOA
- Has HOA: No
Location
- Region: Trempealeau
Financial & listing details
- Price per square foot: $259/sqft
- Tax assessed value: $50,800
- Annual tax amount: $769
- Date on market: 10/12/2026
- Cumulative days on market: 135 days
- Listing agreement: Exclusive Right To Sell
Foreclosure details
Estimated market value
Not available
Estimated sales range
Not available
$2,098/mo
Price history
| Date | Event | Price |
|---|---|---|
| 10/11/2026 | Pending sale | $389,900$259/sqft |
Source:  WIREX MLS #1966959 Report a problem WIREX MLS #1966959 Report a problem | ||
| 10/6/2026 | Price change | $389,900-2.5%$259/sqft |
Source:  NorthstarMLS as distributed by MLS GRID #7091078 Report a problem NorthstarMLS as distributed by MLS GRID #7091078 Report a problem | ||
| 9/9/2026 | Price change | $399,900-3.6%$266/sqft |
Source: NorthstarMLS as distributed by MLS GRID #7091078 Report a problem | ||
| 8/7/2026 | Price change | $414,900-2.4%$276/sqft |
Source: NorthstarMLS as distributed by MLS GRID #7091078 Report a problem | ||
| 7/9/2026 | Price change | $425,000-3.4%$283/sqft |
Source: WIREX MLS #1966959 Report a problem | ||
| 6/11/2026 | Listed for sale | $439,900+249.1%$292/sqft |
Source: NorthstarMLS as distributed by MLS GRID #7091078 Report a problem | ||
| 11/13/2023 | Sold | $126,000+12.5%$84/sqft |
Source: Public Record Report a problem | ||
| 7/2/2007 | Sold | $112,000$74/sqft |
Source: Public Record Report a problem | ||
Public tax history
| Year | Property taxes | Tax assessment |
|---|---|---|
| 2024 | $770 -5.1% | $49,600 |
| 2023 | $811 -71.5% | $49,600 -51.8% |
| 2022 | $2,843 +15.6% | $103,000 |
| 2021 | $2,460 -2.2% | $103,000 |
| 2020 | $2,515 +7.4% | $103,000 |
| 2017 | $2,342 +2% | $103,000 |
| 2016 | $2,297 +9.5% | $103,000 |
| 2015 | $2,098 +1.9% | $103,000 +3.7% |
| 2014 | $2,058 +1.1% | $99,300 |
| 2011 | $2,037 -1.5% | $99,300 |
| 2010 | $2,067 +7.1% | $99,300 |
| 2009 | $1,930 | $99,300 |
Find assessor info on the county website
Monthly payment
Climate risks
Neighborhood: 54661
Nearby schools
Schools provided by the listing agent
- District: Galesville-Ettrick-Trempealeau
Source: NWWMLS. This data may not be complete. We recommend contacting the local school district to confirm school assignments for this home.
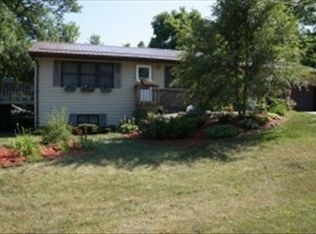
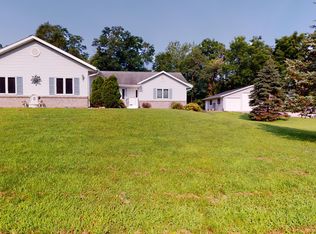

Similar homes
- $324,9004 bd2 ba1.5k sqft24174 6th Street, Trempealeau, WI 54661For Sale
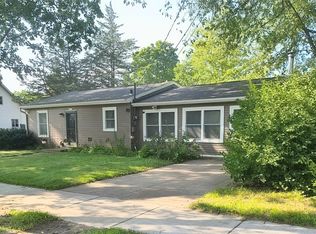
 MLS ID #1604872, Troy Malcein. NWWMLS
 - $494,9004 bd4 ba1.9k sqftN13249 Wildrose ROAD, Trempealeau, WI 54661Active
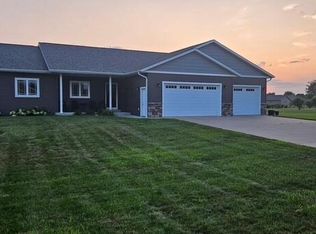 MLS ID #1975707, Katie Johnson. WIREX MLS
 - $410,0003 bd3 ba2.1k sqft24082 Homer Valley Rd, Winona, MN 55987For Sale

 MLS ID #7089433, Paul Ebner, RE/MAX Advantage Plus. NorthstarMLS as distributed by MLS GRID
 - $365,9003 bd2 ba1.6k sqft809 Holmen DRIVE N N, Holmen, WI 54636Active
 MLS ID #1985015, Nicole Dahl. WIREX MLS
 - $324,9003 bd2 ba1.4k sqft305 Kay Street, Holmen, WI 54636For SaleMLS ID #1605999, Michael Rockney. NWWMLS
- $299,9003 bd2 ba1.5k sqft46652 Riverview Dr, La Crescent, MN 55947For SaleMLS ID #7158976, David M Snyder, Gerrard-Hoeschler. NorthstarMLS as distributed by MLS GRID
- $499,9002 bd2 ba1.4k sqft25020 Gull Ln, Winona, MN 55987For SaleMLS ID #7079764, Dawn M Levandoski, RE/MAX Results. NorthstarMLS as distributed by MLS GRID
- $299,9003 bd2 ba1.5k sqft106 Glendale Rd, Winona, MN 55987For SaleMLS ID #7140082, Shawn Beier, Real Broker, LLC.. NorthstarMLS as distributed by MLS GRID
- $397,5005 bd3 ba2.2k sqft310 Haralson Ln, La Crescent, MN 55947For SaleMLS ID #7127526, Angela Wilson, Gerrard-Hoeschler. NorthstarMLS as distributed by MLS GRID
- $314,9003 bd3 ba2.1k sqft1026 Glen Echo Rd, Winona, MN 55987For SaleMLS ID #7138119, Angela J Greene, RE/MAX Results. NorthstarMLS as distributed by MLS GRID
- $299,9004 bd1 ba1.7k sqft765 E Lake Blvd, Winona, MN 55987For SaleMLS ID #7125858, Shawn Beier, Real Broker, LLC.. NorthstarMLS as distributed by MLS GRID
- $299,9003 bd2 ba1.8k sqft1240 Browns Ln, Dakota, MN 55925For SaleMLS ID #7036345, Jill Raven, Raven Realty. NorthstarMLS as distributed by MLS GRID
