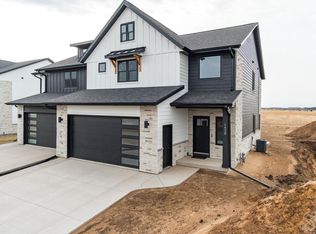
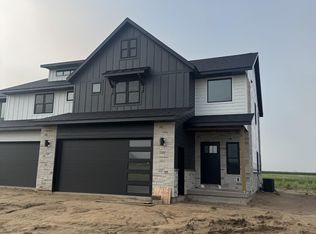
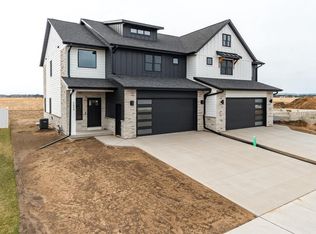
Welcome to our brand new townhome development, where contemporary design meets convenience. These stunning 2-story townhomes offer the perfect blend of style and functionality, featuring: Modern Appeal: Sleek and sophisticated both inside and out. Spacious Living: Potential for three floors of living space, including a grand 2-story foyer & bonus upper loft area. Comfortable Bedrooms: Three generously sized bedrooms, 2 baths, and laundry all located on the upper level. Versatile Lower Level: Unfinished lower level with potential for a family room, 4th bedroom, full bath w/walk-in shower and storage area. Low maintenance, LP Smart Siding, exterior with complimentary stone. Prime Location close proximity neighboring communities!
Active
$379,900
1632 Red Clover STREET, Holmen, WI 54636
3beds
2,011sqft
Single Family Residence
Built in 2026
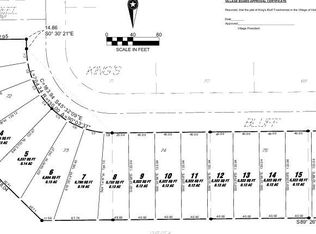
5,227 Square Feet Lot
$380,900 Zestimate®
$189/sqft
$-- HOA
What's special
Bonus upper loft areaThree generously sized bedrooms
- 53 days
- 361
- 10
Zillow last checked:
Listing updated:
Listed by:
Brandon Haugen 608-385-4831,
RE/MAX Results
Source: WIREX MLS,MLS#: 1973085 Originating MLS: Metro MLS
Originating MLS: Metro MLSFacts & features
Interior
Bedrooms & bathrooms
- Bedrooms: 3
- Bathrooms: 3
- Full bathrooms: 2
- 1/2 bathrooms: 1
Primary bedroom
- Level: Upper
- Area: 182
- Dimensions: 14 x 13
Bedroom 2
- Level: Upper
- Area: 132
- Dimensions: 12 x 11
Bedroom 3
- Level: Upper
- Area: 132
- Dimensions: 12 x 11
Bathroom
- Features: Stubbed For Bathroom on Lower, Tub Only, Master Bedroom Bath: Walk-In Shower, Master Bedroom Bath
Dining room
- Level: Main
- Area: 130
- Dimensions: 13 x 10
Family room
- Level: Upper
- Area: 204
- Dimensions: 17 x 12
Kitchen
- Level: Main
- Area: 135
- Dimensions: 15 x 9
Living room
- Level: Main
- Area: 288
- Dimensions: 18 x 16
Heating
- Natural Gas, Forced Air, Zoned
Cooling
- Central Air
Appliances
- Included: Disposal
Features
- High Speed Internet, Pantry, Walk-In Closet(s), Kitchen Island
- Basement: 8'+ Ceiling,Full,Full Size Windows,Concrete
- Common walls with other units/homes: 1 Common Wall
Interior area
- Total structure area: 2,011
- Total interior livable area: 2,011 sqft
- Finished area above ground: 2,011
Property
Parking
- Total spaces: 2
- Parking features: Garage Door Opener, Attached, 2 Car
- Attached garage spaces: 2
Features
- Levels: Two
- Stories: 2
- Patio & porch: Patio
Lot
- Size: 5,227 Square Feet
- Features: Sidewalks
Details
- Parcel number: 00000000000
- Zoning: Res
Construction
Type & style
- Home type: SingleFamily
- Architectural style: Contemporary
- Property subtype: Single Family Residence
- Attached to another structure: Yes
Materials
- Aluminum Trim, Other
Condition
- New Construction
- New construction: Yes
- Year built: 2026
Utilities & green energy
- Sewer: Public Sewer
- Water: Public
- Utilities for property: Cable Available
Community & HOA
Community
- Subdivision: King's Bluff Estates
Location
- Region: Holmen
- Municipality: Holmen
Financial & listing details
- Price per square foot: $189/sqft
- Annual tax amount: $100
- Date on market: 7/24/2026
- Inclusions: Disposal
Estimated market value
$380,900
$362,000 - $400,000
$2,692/mo
Price history
| Date | Event | Price |
|---|---|---|
| 7/24/2026 | Listed for sale | $379,900$189/sqft |
Source:  WIREX MLS #1973085 Report a problem WIREX MLS #1973085 Report a problem | ||
Public tax history
Tax history is unavailable.
Monthly payment
Est. payment
Payment breakdown
Explore the cost of this home by adjusting the details. Changes won't be saved.Climate risks
Neighborhood: 54636
Nearby schools
Schools provided by the listing agent
- Middle: Holmen
- High: Holmen
- District: Holmen
Source: WIREX MLS. This data may not be complete. We recommend contacting the local school district to confirm school assignments for this home.
Similar homes
- $374,9003 bd3 ba2.1k sqft1901 Prairie PLACE, Holmen, WI 54636Active
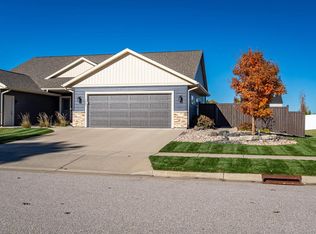 MLS ID #1978388, Alan Iverson. WIREX MLS
 - $374,9003 bd3 ba1.9k sqft1909 Prairie PLACE, Holmen, WI 54636Active
 MLS ID #1965386, Chad Niegelsen. WIREX MLS
 - $355,0003 bd2 ba1.5k sqftW5861 Mahlum ROAD, Holmen, WI 54636Active
 MLS ID #1979547, Cathryn Howland. WIREX MLS
 - $369,8004 bd2 ba2k sqft425 Church STREET, Holmen, WI 54636Active
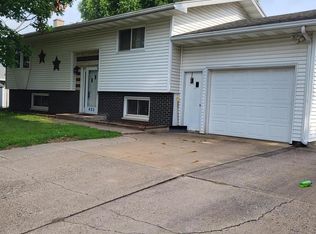 MLS ID #1975493, Julie Neitzel. WIREX MLS
 - $369,9003 bd3 ba2.2k sqft27317 Fern Glen Rd, Winona, MN 55925For Sale
 MLS ID #7133707, Allie Benish, Edina Realty, Inc.. NorthstarMLS as distributed by MLS GRID
 - $379,9994 bd2 ba2.2k sqftW22882 Little Tamarack Rd, Galesville, WI 54630For SaleMLS ID #7090013, Cherie Burke, Keller Williams Premier Realty. NorthstarMLS as distributed by MLS GRID
