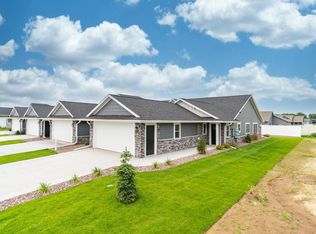
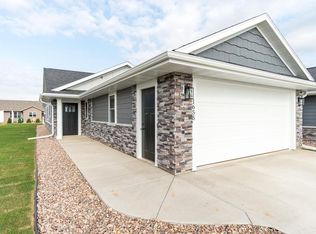
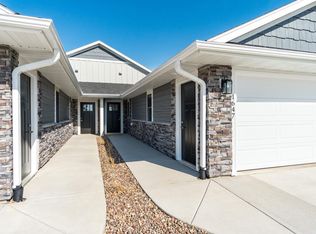
NEW CONSTRUCTION condo units in King's Bluff Estates, which offer contemporary finishes with the conveniences of main-level living & FULL BASEMENTS! You'll love the flowing floor plan w/a vaulted great room, spacious foyer (bench/locker), functional kitchen (under cabinet lighting, tile backsplash, quartz tops, gas & electric hookup, pantry), ample natural light (solar tubes), dining space, spacious living rm. Spacious lower level w/ FUTURE family rm, bedroom, bath, & ample storage! Addt'l features include: Interior white trim/doors, finished garage (plumbed for heat & storage room), main floor laundry room, low maintenance exterior (LP siding & stone), fully landscaped & irrigated lawn! Addt'l units under construction. One owner is a licensed agent in WI.
Active
$359,900
1631 Red Clover STREET, Holmen, WI 54636
2beds
1,400sqft
Condominium
Built in 2026
-- sqft lot
$360,000 Zestimate®
$257/sqft
$200/mo HOA
What's special
Contemporary finishesMain floor laundry roomMain-level livingDining spaceVaulted great room
- 53 days
- 133
- 10
Zillow last checked:
Listing updated:
Listed by:
Brandon Haugen 608-385-4831,
RE/MAX Results
Source: WIREX MLS,MLS#: 1973048 Originating MLS: Metro MLS
Originating MLS: Metro MLSFacts & features
Interior
Bedrooms & bathrooms
- Bedrooms: 2
- Bathrooms: 2
- Full bathrooms: 2
- Main level bedrooms: 2
Primary bedroom
- Level: Main
- Area: 169
- Dimensions: 13 x 13
Bedroom 2
- Level: Main
- Area: 121
- Dimensions: 11 x 11
Bathroom
- Features: Tub Only, Master Bedroom Bath: Walk-In Shower, Master Bedroom Bath, Shower Over Tub, Stubbed For Bathroom on Lower
Dining room
- Level: Main
- Area: 96
- Dimensions: 12 x 8
Kitchen
- Level: Main
- Area: 160
- Dimensions: 16 x 10
Living room
- Level: Main
- Area: 272
- Dimensions: 17 x 16
Heating
- Natural Gas, Forced Air
Cooling
- Central Air
Appliances
- Included: Disposal
- Laundry: In Unit
Features
- Cathedral/vaulted ceiling, Walk-In Closet(s), Kitchen Island
- Flooring: Wood or Sim.Wood Floors
- Basement: 8'+ Ceiling,Full,Full Size Windows,Concrete
Interior area
- Total structure area: 1,400
- Total interior livable area: 1,400 sqft
Property
Parking
- Total spaces: 2
- Parking features: Attached, Garage Door Opener, 2 Car
- Attached garage spaces: 2
Features
- Levels: One,1 Story
- Stories: 1
- Patio & porch: Patio/Porch
- Exterior features: Private Entrance
Details
- Parcel number: 014005266000
- Zoning: Res
Construction
Type & style
- Home type: Condo
- Property subtype: Condominium
- Attached to another structure: Yes
Materials
- Aluminum Trim, Other, Brick/Stone, Stone
Condition
- New Construction
- New construction: Yes
- Year built: 2026
Utilities & green energy
- Sewer: Public Sewer
- Water: Public
- Utilities for property: Cable Available
Community & HOA
Community
- Subdivision: King's Bluff Estates
HOA
- Has HOA: Yes
- Amenities included: Common Green Space
- HOA fee: $200 monthly
Location
- Region: Holmen
- Municipality: Holmen
Financial & listing details
- Price per square foot: $257/sqft
- Annual tax amount: $487
- Date on market: 7/23/2026
- Inclusions: Disposal
Estimated market value
$360,000
$342,000 - $378,000
$2,215/mo
Price history
| Date | Event | Price |
|---|---|---|
| 7/23/2026 | Listed for sale | $359,900$257/sqft |
Source:  WIREX MLS #1973048 Report a problem WIREX MLS #1973048 Report a problem | ||
Public tax history
Tax history is unavailable.
Monthly payment
Est. payment
Payment breakdown
Explore the cost of this home by adjusting the details. Changes won't be saved.Climate risks
Neighborhood: 54636
Nearby schools
Schools provided by the listing agent
- Elementary: Prairie View
- Middle: Holmen
- High: Holmen
- District: Holmen
Source: WIREX MLS. This data may not be complete. We recommend contacting the local school district to confirm school assignments for this home.
Similar homes
- $349,9003 bd3 ba1.9k sqftBluffview Condominiums, Holmen, WI 54636Active
 MLS ID #1977300, Cathryn Howland. WIREX MLS
 - $355,0003 bd2 ba1.5k sqftW5861 Mahlum ROAD, Holmen, WI 54636Active
 MLS ID #1979547, Cathryn Howland. WIREX MLS
 - $374,9003 bd3 ba1.9k sqft1909 Prairie PLACE, Holmen, WI 54636Active
 MLS ID #1965386, Chad Niegelsen. WIREX MLS
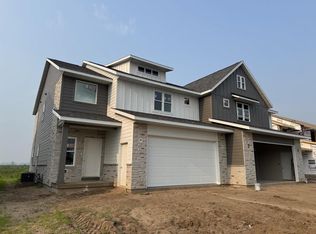
 - $379,9003 bd3 ba2k sqft1632 Red Clover STREET, Holmen, WI 54636Active
 MLS ID #1973085, Brandon Haugen. WIREX MLS
 - $299,9003 bd2 ba1.8k sqft1240 Browns Ln, Dakota, MN 55925For Sale
 MLS ID #7036345, Jill Raven, Raven Realty. NorthstarMLS as distributed by MLS GRID
