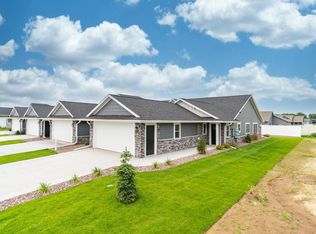
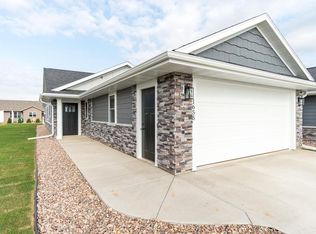
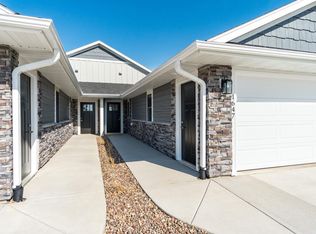
NEW CONSTRUCTION condo units in King's Bluff Estates, which offer contemporary finishes with the conveniences of main-level living & FULL BASEMENTS! You'll love the flowing floor plan w/a vaulted great room, spacious foyer (bench/locker), functional kitchen (under cabinet lighting, tile backsplash, quartz tops, gas & electric hookup, pantry), ample natural light, dining space, spacious living rm (corner gas FP w/stone accent & custom mantle). Spacious lower level w/a family rm, bedroom, bath, & ample storage! Addt'l features include: Interior white trim/doors, finished garage (plumbed for heat & storage room), main floor laundry room, low maintenance exterior (LP siding & stone), fully landscaped & irrigated lawn! Addt'l units under construction. One owner is a licensed agent in WI.
Closed
Zillow last checked:
Listing updated:
Bought with:
Brandon Haugen
Source: WIREX MLS,MLS#: 1971636 Originating MLS: Metro MLS
Originating MLS: Metro MLSPrice history
| Date | Event | Price |
|---|---|---|
| 8/28/2026 | Sold | $419,900$210/sqft |
Source:  WIREX MLS #1971636 Report a problem WIREX MLS #1971636 Report a problem | ||
| 7/23/2026 | Pending sale | $419,900$210/sqft |
Source: WIREX MLS #1971636 Report a problem | ||
| 7/14/2026 | Listed for sale | $419,900$210/sqft |
Source: WIREX MLS #1971636 Report a problem | ||

Sell for more on Zillow
Get a Zillow Showcase℠ listing at no additional cost and you could sell for .
$420,400
2% more
+$8,408
With Zillow Showcase(estimated)
$428,808
