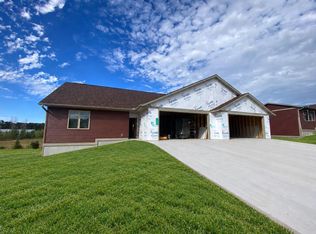
Currently under construction, this stylish condo blends modern design with low-maintenance living. The open-concept main level connects the kitchen, dining, and living areas, creating an inviting space for relaxing and entertaining. The primary suite features double sinks and a tiled shower, while an office nook and convenient half bath add everyday functionality. Expand your living space by finishing the lower level for an additional $25,000, adding two bedrooms, a family room, and flexible space to fit your lifestyle. Enjoy beautiful sunset views from the deck and a peaceful setting adjacent to Whispering Pines Campground, with convenient access to outdoor recreation. Estimated completion 2-3 months/Nov - Dec, depending on timing of offer.
Active
$374,900
N9033 Parcher COURT, Holmen, WI 54636
1beds
1,015sqft
Condominium
Built in 2026
-- sqft lot
$374,400 Zestimate®
$369/sqft
$200/mo HOA
What's special
Convenient half bathOpen-concept main levelOffice nookPrimary suiteDouble sinksTiled shower
- 27 days
- 201
- 0
Zillow last checked:
Listing updated:
Listed by:
Lisa Kind 608-317-1166,
RE/MAX Results
Source: WIREX MLS,MLS#: 1983270 Originating MLS: Metro MLS
Facts & features
Interior
Bedrooms & bathrooms
- Bedrooms: 1
- Bathrooms: 2
- Full bathrooms: 1
- 1/2 bathrooms: 1
- Main level bedrooms: 1
Primary bedroom
- Level: Main
- Area: 156
- Dimensions: 13 x 12
Bathroom
- Features: Ceramic Tile, Master Bedroom Bath: Walk-In Shower, Master Bedroom Bath, Shower Stall
Kitchen
- Level: Main
- Area: 154
- Dimensions: 14 x 11
Living room
- Level: Main
- Area: 240
- Dimensions: 20 x 12
Heating
- Natural Gas, Forced Air
Cooling
- Central Air
Appliances
- Laundry: In Unit
Features
- Walk-In Closet(s), Kitchen Island
- Flooring: Wood or Sim.Wood Floors
- Basement: 8'+ Ceiling,Full,Full Size Windows,Concrete
Interior area
- Total structure area: 1,015
- Total interior livable area: 1,015 sqft
- Finished area above ground: 1,015
- Finished area below ground: 0
Property
Parking
- Total spaces: 2
- Parking features: Attached, 2 Car
- Attached garage spaces: 2
Features
- Levels: One,1 Story
- Stories: 1
- Exterior features: Private Entrance
Details
- Parcel number: 008002291000
- Zoning: Residential
Construction
Type & style
- Home type: Condo
- Property subtype: Condominium
- Attached to another structure: Yes
Materials
- Aluminum Trim, Vinyl Siding
Condition
- New Construction
- New construction: Yes
- Year built: 2026
Utilities & green energy
- Sewer: Septic Tank
- Water: Shared Well
Community & HOA
HOA
- Has HOA: Yes
- Amenities included: Common Green Space
- HOA fee: $200 monthly
Location
- Region: Holmen
- Municipality: Holland
Financial & listing details
- Price per square foot: $369/sqft
- Tax assessed value: $7,100
- Annual tax amount: $74
- Date on market: 10/4/2026
Estimated market value
$374,400
$356,000 - $393,000
$1,669/mo
Price history
| Date | Event | Price |
|---|---|---|
| 10/4/2026 | Listed for sale | $374,900$369/sqft |
Source:  WIREX MLS #1983270 Report a problem | ||
Public tax history
| Year | Property taxes | Tax assessment |
|---|---|---|
| 2025 | $74 | $5,000 |
Find assessor info on the county website
Monthly payment
Est. payment
Payment breakdown
Explore the cost of this home by adjusting the details. Changes won't be saved.Climate risks
Neighborhood: 54636
Nearby schools
Schools provided by the listing agent
- Elementary: Prairie View
- Middle: Holmen
- High: Holmen
- District: Holmen
Source: WIREX MLS. This data may not be complete. We recommend contacting the local school district to confirm school assignments for this home.

Similar homes
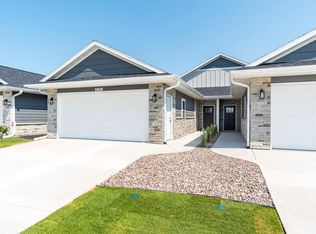
- $357,4002 bd2 ba1.4k sqftRed Clover Condominiums, Holmen, WI 54636Active
 MLS ID #1973048, Brandon Haugen. WIREX MLS
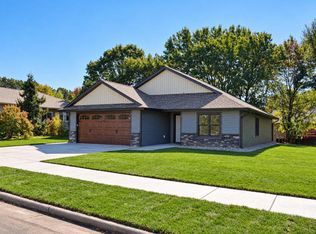
- $400,0003 bd2 ba1.5k sqft906 Jackpine DRIVE, Holmen, WI 54636Active
 MLS ID #1973437, Amber Iverson. WIREX MLS
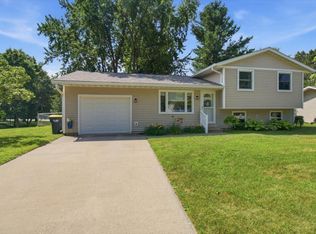
- $299,9003 bd1 ba1.3k sqft508 Evergreen DRIVE, Holmen, WI 54636Active
 MLS ID #1985791, Jordan Luther. WIREX MLS
- $254,9003 bd2 ba1.1k sqft411 1st AVENUE E E, Holmen, WI 54636Active
 MLS ID #1979233, Tika Herritz. WIREX MLS
- $324,9004 bd2 ba1.5k sqft24174 6th Street, Trempealeau, WI 54661For Sale
 MLS ID #1604872, Troy Malcein. NWWMLS
- $209,9002 bd1 ba925 sqftN3971 Claire Road, Taylor, WI 54659For SaleMLS ID #1604169, Jamie Back. NWWMLS
- $499,9002 bd2 ba1.4k sqft25020 Gull Ln, Winona, MN 55987For Sale
 MLS ID #7079764, Dawn M Levandoski, RE/MAX Results. NorthstarMLS as distributed by MLS GRID
- $245,0002 bd1 ba1.5k sqftN574 N Bend Dr, Melrose, WI 54642For SaleMLS ID #7121463, Sheryl A. Reedy, RE/MAX Results. NorthstarMLS as distributed by MLS GRID
- $199,9003 bd1 ba1.2k sqft736 Truman Way, Arcadia, WI 54612For SaleMLS ID #1604710, Jamie Back. NWWMLS
- $235,0002 bd2 ba1.2k sqft807 W Mark St, Winona, MN 55987For SaleMLS ID #7162936, Christine Molling, eXp Realty. NorthstarMLS as distributed by MLS GRID
