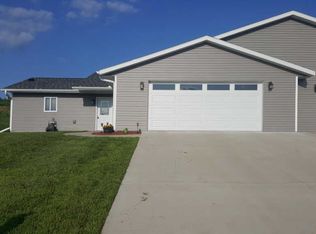
Check out this beautiful 3 bed 1 bath twinhome located right on the edge of Arcadia! Enjoy views of the country while still having city utilities! One-level living makes for seamless entry and exit from this beautiful home to fit all ages! This home has a ton of great features including stainless steel appliances, kitchen island, open concept kitchen, living, and dining areas, large bathroom with double vanity, walk-in pantry, and more! Need storage space? Large two car attached garage has you covered! Property is in a great location with easy access to anywhere in town and located right across the street from a city park! Whether you are looking for a starter home, a downsize, or even a rental property this home fits the bill! Enjoy a newer home built in 2018 without the big price tag! Homes like these don't last long so call today before it's gone!
Active
Price cut: $5.9K (9/8)
$209,000
736 Truman Way, Arcadia, WI 54612
3beds
1,225sqft
Single Family Residence
Built in 2018
-- sqft lot
$204,100 Zestimate®
$171/sqft
$-- HOA
What's special
Views of the countryKitchen islandWalk-in pantryOne-level livingStainless steel appliances
- 15 days
- 252
- 6
Likely to sell faster than
Zillow last checked:
Listing updated:
Listed by:
Jamie Back 715-985-3191,
Hansen Real Estate Group
Source: WIREX MLS,MLS#: 1604710 Originating MLS: REALTORS Association of Northwestern WI
Originating MLS: REALTORS Association of Northwestern WIFacts & features
Interior
Bedrooms & bathrooms
- Bedrooms: 3
- Bathrooms: 1
- Full bathrooms: 1
- Main level bedrooms: 3
Primary bedroom
- Level: Main
- Area: 144
- Dimensions: 12 x 12
Bedroom 2
- Level: Main
- Area: 140
- Dimensions: 10 x 14
Bedroom 3
- Level: Main
- Area: 100
- Dimensions: 10 x 10
Dining room
- Level: Main
- Area: 130
- Dimensions: 10 x 13
Kitchen
- Level: Main
- Area: 192
- Dimensions: 12 x 16
Living room
- Level: Main
- Area: 210
- Dimensions: 15 x 14
Heating
- Natural Gas, Forced Air
Cooling
- Central Air
Features
- Basement: None / Slab,Concrete
- Common walls with other units/homes: 1 Common Wall
Interior area
- Total structure area: 1,225
- Total interior livable area: 1,225 sqft
- Finished area above ground: 1,225
- Finished area below ground: 0
Property
Parking
- Total spaces: 2
- Parking features: 2 Car, Attached
- Attached garage spaces: 2
Lot
- Size: 0.32 Acres
Details
- Parcel number: 201011040023
Construction
Type & style
- Home type: MultiFamily
- Property subtype: Single Family Residence
- Attached to another structure: Yes
Materials
- Vinyl Siding
Condition
- 6-10 Years
- New construction: No
- Year built: 2018
Utilities & green energy
- Electric: Circuit Breakers
- Sewer: Public Sewer
- Water: Public
Community & HOA
Location
- Region: Arcadia
- Municipality: Arcadia
Financial & listing details
- Price per square foot: $171/sqft
- Tax assessed value: $182,600
- Annual tax amount: $2,840
- Date on market: 8/31/2026
Estimated market value
$204,100
$194,000 - $214,000
$1,670/mo
Price history
| Date | Event | Price |
|---|---|---|
| 9/8/2026 | Price change | $209,000-2.7%$171/sqft |
Source:  WIREX MLS #1604710 Report a problem WIREX MLS #1604710 Report a problem | ||
| 8/31/2026 | Listed for sale | $214,900+35.2%$175/sqft |
Source: WIREX MLS #1604710 Report a problem | ||
| 9/24/2021 | Sold | $159,000-0.6%$130/sqft |
Source: WIREX MLS #1556557 Report a problem | ||
| 9/20/2021 | Contingent | $159,900$131/sqft |
Source: WIREX MLS #1556557 Report a problem | ||
| 7/29/2021 | Listed for sale | $159,900+9.5%$131/sqft |
Source: WIREX MLS #1556557 Report a problem | ||
| 10/8/2019 | Sold | $146,000$119/sqft |
Source: Public Record Report a problem | ||
Public tax history
| Year | Property taxes | Tax assessment |
|---|---|---|
| 2024 | $2,668 +8.1% | $134,000 |
| 2023 | $2,469 -26.3% | $134,000 |
| 2022 | $3,347 +8.1% | $134,000 |
| 2021 | $3,096 +15.5% | $134,000 |
| 2020 | $2,682 +602.9% | $134,000 +737.5% |
| 2017 | $382 +32233.1% | $16,000 +31900% |
| 2016 | $1 | $50 |
Find assessor info on the county website
Monthly payment
Est. payment
Payment breakdown
Explore the cost of this home by adjusting the details. Changes won't be saved.Climate risks
Neighborhood: 54612
Nearby schools
Schools provided by the listing agent
- District: Arcadia
Source: WIREX MLS. This data may not be complete. We recommend contacting the local school district to confirm school assignments for this home.
Similar homes
- $225,0004 bd-- ba1.6k sqft531 E Main Street #1 & 2, Arcadia, WI 54612Active
 MLS ID #1602987, Jacob Lallemont. WIREX MLS
 - $165,0003 bd2 ba1.4k sqft213 Owen Street, Arcadia, WI 54612Active
 MLS ID #1601597, Jacob Lallemont. WIREX MLS
 - $175,0004 bd1 ba1.3k sqft909 W Main Street, Arcadia, WI 54612Active
 MLS ID #1602983, Jacob Lallemont. WIREX MLS
 - $130,0002 bd1 ba616 sqft215 S Gillespie Avenue, Arcadia, WI 54612Active
 MLS ID #1602261, Blake Cegielski. WIREX MLS
 - $210,0003 bd2 ba1.2k sqft17 Wenonah Rd, Minnesota City, MN 55959For Sale
 MLS ID #7098784, Paul van Eijl, Richard L. Jacobson Real Estate. NorthstarMLS as distributed by MLS GRID
 - $220,0005 bd2 ba1.4k sqft423 W Mark St, Winona, MN 55987For SaleMLS ID #7143190, Octavio Cortes, RE/MAX Advantage Plus. NorthstarMLS as distributed by MLS GRID
- $215,0003 bd1 ba1.1k sqft574 Wilson St, Winona, MN 55987For SaleMLS ID #7122198, Mark Miranda, Edina Realty, Inc.. NorthstarMLS as distributed by MLS GRID
- $230,0003 bd2 ba1.7k sqft476 S Main St, Fountain City, WI 54629For SaleMLS ID #7065958, Amy Cornelius, Keller Williams Premier Realty. NorthstarMLS as distributed by MLS GRID
- $239,0005 bd2 ba1.7k sqft476 Main St, Winona, MN 55987For SaleMLS ID #7056765, Brent Kimmerle, Real Broker, LLC.. NorthstarMLS as distributed by MLS GRID
- $185,0003 bd1 ba1.3k sqft419 E 6th St, Winona, MN 55987For SaleMLS ID #7127670, Amy Cornelius, Keller Williams Premier Realty. NorthstarMLS as distributed by MLS GRID
- $244,9005 bd2 ba1.5k sqft803 W 5th St, Winona, MN 55987For SaleMLS ID #7111039, Tina Scharmach, Castle Realty, LLC. NorthstarMLS as distributed by MLS GRID
- $145,0003 bd1 ba1.5k sqft142 Washington St, Fountain City, WI 54629For SaleMLS ID #7141282, Jenny Cisewski, Edina Realty, Inc.. NorthstarMLS as distributed by MLS GRID
- $254,9003 bd2 ba1.2k sqft1888 Gilmore Ave, Winona, MN 55987For SaleMLS ID #7068974, Tim Tlougan, Edina Realty, Inc.. NorthstarMLS as distributed by MLS GRID
