Currently under construction, this stylish 3-bedroom, 2.5-bath condo combines modern design with low-maintenance living. The open-concept main level connects the kitchen, dining, and living areas, showcasing stylish finishes and an inviting space for everyday living and entertaining. The main-level primary suite features double sinks and a tiled shower, while a nook office off the living area and a convenient half bath add functionality. The finished lower level offers two additional bedrooms, a family room, and flexible space to suit your needs. Step onto the deck to unwind and take in beautiful sunset views. Located adjacent to Whispering Pines Campground, this condo offers a peaceful setting with convenient access to outdoor recreation.
Active
$399,900
N9031 Parcher COURT, Holmen, WI 54636
3beds
1,930sqft
Condominium
Built in 2026
-- sqft lot
$400,200 Zestimate®
$207/sqft
$200/mo HOA
What's special
Modern designStylish finishesFinished lower levelConvenient half bathFamily roomTwo additional bedroomsOpen-concept main level
- 28 days
- 387
- 14
Zillow last checked:
Listing updated:
Listed by:
Lisa Kind 608-317-1166,
RE/MAX Results
Source: WIREX MLS,MLS#: 1983233 Originating MLS: Metro MLS
Facts & features
Interior
Bedrooms & bathrooms
- Bedrooms: 3
- Bathrooms: 3
- Full bathrooms: 2
- 1/2 bathrooms: 1
- Main level bedrooms: 1
Primary bedroom
- Level: Main
- Area: 156
- Dimensions: 13 x 12
Bedroom 2
- Level: Lower
- Area: 204
- Dimensions: 17 x 12
Bedroom 3
- Level: Lower
- Area: 120
- Dimensions: 10 x 12
Bathroom
- Features: Tub Only, Ceramic Tile, Master Bedroom Bath: Walk-In Shower, Master Bedroom Bath, Shower Stall
Family room
- Level: Lower
- Area: 216
- Dimensions: 12 x 18
Kitchen
- Level: Main
- Area: 154
- Dimensions: 14 x 11
Living room
- Level: Main
- Area: 240
- Dimensions: 20 x 12
Heating
- Natural Gas, Forced Air
Cooling
- Central Air
Appliances
- Laundry: In Unit
Features
- Walk-In Closet(s), Kitchen Island
- Flooring: Wood or Sim.Wood Floors
- Basement: 8'+ Ceiling,Finished,Full,Full Size Windows,Concrete
Interior area
- Total structure area: 1,930
- Total interior livable area: 1,930 sqft
- Finished area above ground: 1,015
- Finished area below ground: 915
Property
Parking
- Total spaces: 2
- Parking features: Attached, 2 Car
- Attached garage spaces: 2
Features
- Levels: One,1 Story
- Stories: 1
- Exterior features: Private Entrance
Details
- Parcel number: 008002292000
- Zoning: Residential
Construction
Type & style
- Home type: Condo
- Property subtype: Condominium
- Attached to another structure: Yes
Materials
- Aluminum Trim, Vinyl Siding
Condition
- New Construction
- New construction: Yes
- Year built: 2026
Utilities & green energy
- Sewer: Septic Tank
- Water: Shared Well
Community & HOA
HOA
- Has HOA: Yes
- Amenities included: Common Green Space
- HOA fee: $200 monthly
Location
- Region: Holmen
- Municipality: Holland
Financial & listing details
- Price per square foot: $207/sqft
- Tax assessed value: $7,100
- Annual tax amount: $74
- Date on market: 10/3/2026
Estimated market value
$400,200
$380,000 - $420,000
$2,323/mo
Price history
| Date | Event | Price |
|---|---|---|
| 10/3/2026 | Listed for sale | $399,900$207/sqft |
Source:  WIREX MLS #1983233 Report a problem | ||
Public tax history
| Year | Property taxes | Tax assessment |
|---|---|---|
| 2025 | $74 | $5,000 |
Find assessor info on the county website
Monthly payment
Est. payment
Payment breakdown
Explore the cost of this home by adjusting the details. Changes won't be saved.Climate risks
Neighborhood: 54636
Nearby schools
Schools provided by the listing agent
- Elementary: Prairie View
- Middle: Holmen
- High: Holmen
- District: Holmen
Source: WIREX MLS. This data may not be complete. We recommend contacting the local school district to confirm school assignments for this home.

Similar homes
- $374,9001 bd2 ba1k sqftHolland Villas Condominium, Holmen, WI 54636Active
 MLS ID #1983270, Lisa Kind. WIREX MLS
- $424,9002 bd2 ba1.7k sqftCastle Mound Condominiums, Holmen, WI 54636Active
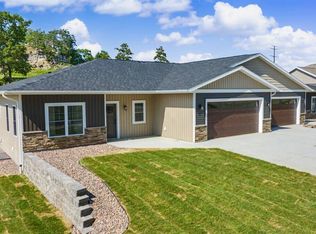 MLS ID #1945564, Eric Seeger. WIREX MLS
- $434,9004 bd3 ba2.4k sqft3144 Norse DRIVE, Holmen, WI 54636Active
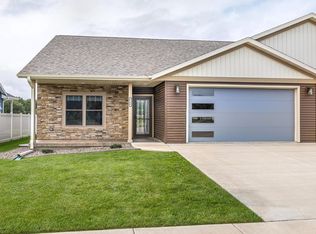 MLS ID #1986271, Melissa Reese. WIREX MLS
- $424,9002 bd2 ba1.7k sqftCastle Mound Condominiums, Holmen, WI 54636Active
 MLS ID #1945560, Eric Seeger. WIREX MLS
- $410,0003 bd3 ba2.1k sqft24082 Homer Valley Rd, Winona, MN 55987For Sale
 MLS ID #7089433, Paul Ebner, RE/MAX Advantage Plus. NorthstarMLS as distributed by MLS GRID
