New Construction! Enjoy carefree condo living at Drugan's Castle Mound Golf Course sitting along the cart path between holes 8 and 9. The open-concept, zero-step entry design is perfect for entertaining, with 9 ft ceilings, sunlit dining and living rooms featuring coveted views of the Castle Mound rock formation and Golf Course! The kitchen features quartz counters, huge island with stainless sink, pantry and under cabinet lighting. Additional features include: Main floor laundry, custom tiled master bath shower, landscaped & irrigated lawn, stamped concrete back patio. The spacious sheet rocked lower level is ready for your future family rm, bedroom, full bath and ample storage! Buy now and receive one Drugan's Castle Mound Golf Course membership for 2026 and all of 2027 season.
Active
$424,900
W7674 Castle Mound ROAD, Holmen, WI 54636
2beds
1,780sqft
Condominium
Built in 2026
-- sqft lot
$424,600 Zestimate®
$239/sqft
$250/mo HOA
What's special
Main floor laundryUnder cabinet lightingOpen-concept zero-step entry designKitchen features quartz countersLandscaped and irrigated lawn
- 279 days
- 122
- 2
Zillow last checked:
Listing updated:
Listed by:
Eric Seeger josh@midwestlifestyleproperties.com,
United Country Midwest Lifestyle Properties LLC
Source: WIREX MLS,MLS#: 1945560 Originating MLS: Metro MLS
Originating MLS: Metro MLSFacts & features
Interior
Bedrooms & bathrooms
- Bedrooms: 2
- Bathrooms: 2
- Full bathrooms: 2
- Main level bedrooms: 2
Primary bedroom
- Level: Main
- Area: 240
- Dimensions: 15 x 16
Bedroom 2
- Level: Main
- Area: 182
- Dimensions: 13 x 14
Bathroom
- Features: Tub Only, Ceramic Tile, Master Bedroom Bath: Walk-In Shower, Master Bedroom Bath, Shower Over Tub, Shower Stall, Stubbed For Bathroom on Lower
Kitchen
- Level: Main
- Area: 143
- Dimensions: 11 x 13
Living room
- Level: Main
- Area: 506
- Dimensions: 22 x 23
Heating
- Natural Gas, Forced Air
Cooling
- Central Air
Appliances
- Included: Water Filtration Own, Water Softener
- Laundry: In Unit
Features
- High Speed Internet, Walk-In Closet(s), Kitchen Island
- Flooring: Wood or Sim.Wood Floors
- Basement: 8'+ Ceiling,Full,Partially Finished,Sump Pump
Interior area
- Total structure area: 1,780
- Total interior livable area: 1,780 sqft
- Finished area above ground: 1,780
Property
Parking
- Total spaces: 2.5
- Parking features: Attached, Garage Door Opener, 2 Car, Assigned
- Attached garage spaces: 2.5
Features
- Levels: One,1 Story
- Stories: 1
- Patio & porch: Patio/Porch
- Exterior features: Private Entrance
Lot
- Size: 0.29 Acres
- Dimensions: .287 Acres
Details
- Parcel number: 008002245000
- Zoning: Residential
Construction
Type & style
- Home type: Condo
- Property subtype: Condominium
- Attached to another structure: Yes
Materials
- Aluminum Trim, Brick/Stone, Stone, Vinyl Siding
Condition
- New Construction
- New construction: Yes
- Year built: 2026
Utilities & green energy
- Sewer: Septic Tank
- Water: Shared Well
- Utilities for property: Cable Available
Community & HOA
HOA
- Has HOA: Yes
- Amenities included: Common Green Space
- HOA fee: $250 monthly
Location
- Region: Holmen
- Municipality: Holland
Financial & listing details
- Price per square foot: $239/sqft
- Annual tax amount: $371
- Date on market: 12/19/2025
- Inclusions: 1-Year Builder Warranty, Water Softener, Inground Sprinkler System, One Drugan's Castle Mound Golf Membership For The 2026 And 2027 Seasons!
- Exclusions: Builders Personal Property
Estimated market value
$424,600
$403,000 - $446,000
$2,603/mo
Price history
| Date | Event | Price |
|---|---|---|
| 8/21/2026 | Price change | $424,900-3.4%$239/sqft |
Source:  WIREX MLS #1945560 Report a problem WIREX MLS #1945560 Report a problem | ||
| 12/19/2025 | Listed for sale | $439,900$247/sqft |
Source: WIREX MLS #1945560 Report a problem | ||
Public tax history
Tax history is unavailable.
Monthly payment
Est. payment
Payment breakdown
Explore the cost of this home by adjusting the details. Changes won't be saved.Climate risks
Neighborhood: 54636
Nearby schools
Schools provided by the listing agent
- Middle: Holmen
- High: Holmen
- District: Holmen
Source: WIREX MLS. This data may not be complete. We recommend contacting the local school district to confirm school assignments for this home.
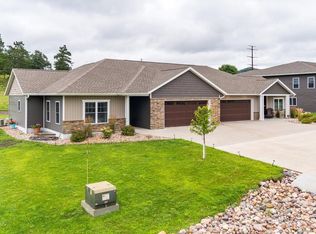
Similar homes
- $424,9002 bd2 ba1.7k sqftCastle Mound Condominiums, Holmen, WI 54636Active
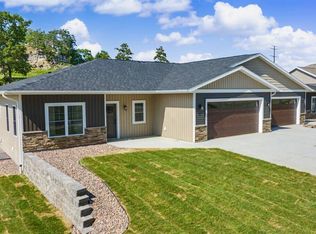 MLS ID #1945564, Eric Seeger. WIREX MLS
 - $425,0003 bd3 ba2.6k sqft316 Gaarder ROAD E E, Holmen, WI 54636Active
 MLS ID #1977294, Jon Wilson. WIREX MLS
 - $489,9004 bd3 ba2.5k sqft1912 McGilvray WAY, Holmen, WI 54636Active
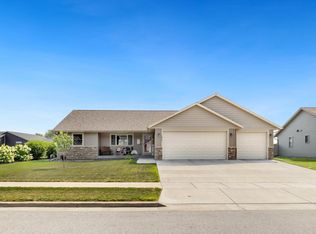 MLS ID #1978784, Sherie Grass. WIREX MLS
 - $374,9003 bd3 ba2.1k sqft1901 Prairie PLACE, Holmen, WI 54636Active
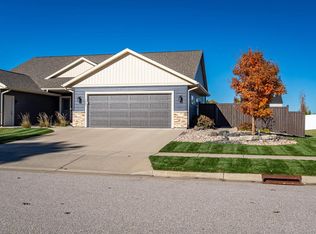 MLS ID #1978388, Alan Iverson. WIREX MLS
 - $379,9994 bd2 ba2.2k sqftW22882 Little Tamarack Rd, Galesville, WI 54630For Sale
 MLS ID #7090013, Cherie Burke, Keller Williams Premier Realty. NorthstarMLS as distributed by MLS GRID
 - $399,9003 bd2 ba1.5k sqft11893 Pine St, Trempealeau, WI 54661For SaleMLS ID #7091078, Terry R Mante, Century 21 Affiliated*. NorthstarMLS as distributed by MLS GRID
