RATE BY DOWN OPTION AVAILABLE WITH OUR PREFERRED LENDER! The open floor plan features a well-appointed kitchen with ample cabinets, counter space, and a walk-in pantry. The dining and living areas flow together for easy everyday living and entertaining, and the 4-season room with patio access also works well as a home office. The main floor laundry, with a sink, cabinets, and closet, doubles as the entry from the 3-car garage. Three bedrooms sit on one end of the main level for privacy, including a private primary suite with a walk-in closet and a bath with dual vanities and a tiled shower. The unfinished lower level gives you room to grow, with space to add 2 more bedrooms, a full bath, and a family room down the road. Estimated completion mid-January 2027.
Active
$539,900
655 Greenwood STREET, Holmen, WI 54636
3beds
1,896sqft
Single Family Residence
Built in 2027
0.3 Acres Lot
$-- Zestimate®
$285/sqft
$-- HOA
What's special
Walk-in pantry
- 1 day
- 61
- 8
Zillow last checked:
Listing updated:
Listed by:
Jillian Hugo 608-784-9930,
Coldwell Banker River Valley, REALTORS
Source: WIREX MLS,MLS#: 1987409 Originating MLS: Metro MLS
Facts & features
Interior
Bedrooms & bathrooms
- Bedrooms: 3
- Bathrooms: 2
- Full bathrooms: 2
- Main level bedrooms: 3
Primary bedroom
- Level: Main
- Area: 196
- Dimensions: 14 x 14
Bedroom 2
- Level: Main
- Area: 132
- Dimensions: 11 x 12
Bedroom 3
- Level: Main
- Area: 154
- Dimensions: 11 x 14
Bedroom 4
- Level: Lower
- Area: 144
- Dimensions: 12 x 12
Bedroom 5
- Level: Lower
- Area: 130
- Dimensions: 10 x 13
Bathroom
- Features: Stubbed For Bathroom on Lower, Master Bedroom Bath: Tub/Shower Combo, Master Bedroom Bath
Dining room
- Level: Main
- Area: 112
- Dimensions: 14 x 8
Kitchen
- Level: Main
- Area: 168
- Dimensions: 12 x 14
Living room
- Level: Main
- Area: 224
- Dimensions: 14 x 16
Heating
- Natural Gas, Forced Air
Cooling
- Central Air
Features
- High Speed Internet, Pantry, Walk-In Closet(s), Kitchen Island
- Basement: 8'+ Ceiling,Full,Concrete
Interior area
- Total structure area: 1,896
- Total interior livable area: 1,896 sqft
- Finished area above ground: 1,896
Property
Parking
- Total spaces: 3
- Parking features: Garage Door Opener, Attached, 3 Car
- Attached garage spaces: 3
Features
- Levels: One
- Stories: 1
- Patio & porch: Patio
Lot
- Size: 0.3 Acres
- Features: Sidewalks
Details
- Parcel number: 0000
- Zoning: Residential
Construction
Type & style
- Home type: SingleFamily
- Architectural style: Ranch
- Property subtype: Single Family Residence
Materials
- Stone, Brick/Stone, Vinyl Siding
Condition
- New Construction,Under Construction,To Be Built
- New construction: Yes
- Year built: 2027
Utilities & green energy
- Sewer: Public Sewer
- Water: Public
- Utilities for property: Cable Available
Community & HOA
Community
- Subdivision: Cole Addition 10
Location
- Region: Holmen
- Municipality: Holmen
Financial & listing details
- Price per square foot: $285/sqft
- Date on market: 11/5/2026
- Inclusions: Sod & Landscape Rock In Front, Seed The Rest Of Yard, Gas Line Ran To Garage
Estimated market value
Not available
Estimated sales range
Not available
Not available
Price history
| Date | Event | Price |
|---|---|---|
| 11/5/2026 | Listed for sale | $539,900$285/sqft |
Source:  WIREX MLS #1987409 Report a problem | ||
Public tax history
Tax history is unavailable.
Monthly payment
Est. payment
Payment breakdown
Explore the cost of this home by adjusting the details. Changes won't be saved.Climate risks
Neighborhood: 54636
Nearby schools
Schools provided by the listing agent
- Elementary: Viking
- Middle: Holmen
- High: Holmen
- District: Holmen
Source: WIREX MLS. This data may not be complete. We recommend contacting the local school district to confirm school assignments for this home.
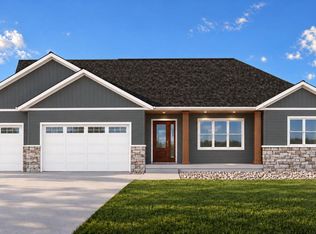


Similar homes
- $539,9003 bd2 ba1.9k sqft635 Greenwood STREET, Holmen, WI 54636Active
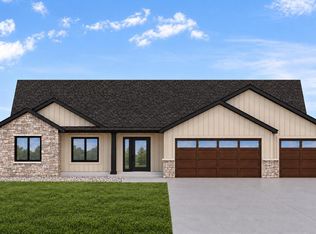 MLS ID #1987406, Jillian Hugo. WIREX MLS
- $529,9003 bd2 ba1.8k sqft942 Bridger DRIVE, Holmen, WI 54636Active
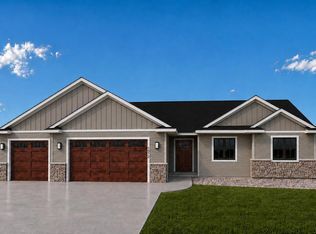 MLS ID #1981972, Jillian Hugo. WIREX MLS
- $394,9003 bd3 ba1.9k sqft916 Dana LANE, Holmen, WI 54636Active
 MLS ID #1987650, Michael Richgels. WIREX MLS
- $519,9003 bd2 ba1.8k sqft932 Bridger DRIVE, Holmen, WI 54636Active
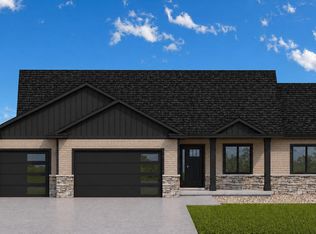 MLS ID #1970427, Jillian Hugo. WIREX MLS
