Ready to move in, like new home with several upgrades from other new construction. Some bonuses include: vaulted ceiling, modern kitchen appliances, window treatments throughout, larger soaking tub, gas fireplace, master closet system, fully fenced backyard, covered patio, finished garage. The homes layout serves all needs. Open concept with lovely maple cabinets and quartz countertops. Kitchen offers large walk-in pantry. Dedicated main floor laundry room. Beautiful south facing sunroom. Large sliding door to covered patio. Master suite with walk in shower and double vanity. Upgraded closet storage. Full basement ready for additional living space and tons of storage. Attached garage finished as nicely as the home.
Pending
Price cut: $5K (9/24)
$559,900
950 Crockett DRIVE, Holmen, WI 54636
3beds
1,896sqft
Single Family Residence
Built in 2025
0.3 Acres Lot
$558,100 Zestimate®
$295/sqft
$-- HOA
What's special
Gas fireplaceQuartz countertopsFinished garageBeautiful south facing sunroomLarge walk-in pantryWindow treatments throughoutModern kitchen appliances
- 33 days
- 289
- 7
Zillow last checked:
Listing updated:
Listed by:
Michael Richgels 608-781-7669,
RE/MAX Results
Source: WIREX MLS,MLS#: 1981326 Originating MLS: Metro MLS
Facts & features
Interior
Bedrooms & bathrooms
- Bedrooms: 3
- Bathrooms: 2
- Full bathrooms: 2
- Main level bedrooms: 3
Primary bedroom
- Level: Main
- Area: 196
- Dimensions: 14 x 14
Bedroom 2
- Level: Main
- Area: 154
- Dimensions: 14 x 11
Bedroom 3
- Level: Main
- Area: 132
- Dimensions: 12 x 11
Bathroom
- Features: Stubbed For Bathroom on Lower, Tub Only, Master Bedroom Bath: Walk-In Shower, Master Bedroom Bath, Shower Over Tub
Dining room
- Level: Main
- Area: 112
- Dimensions: 14 x 8
Kitchen
- Level: Main
- Area: 168
- Dimensions: 14 x 12
Living room
- Level: Main
- Area: 224
- Dimensions: 16 x 14
Office
- Level: Main
- Area: 144
- Dimensions: 12 x 12
Heating
- Natural Gas, Forced Air
Cooling
- Central Air
Appliances
- Included: Dishwasher, Oven, Range, Refrigerator
Features
- High Speed Internet, Pantry, Walk-In Closet(s)
- Basement: 8'+ Ceiling,Full,Full Size Windows
Interior area
- Total structure area: 1,896
- Total interior livable area: 1,896 sqft
Property
Parking
- Total spaces: 3
- Parking features: Garage Door Opener, Attached, 3 Car
- Attached garage spaces: 3
Features
- Levels: One
- Stories: 1
- Patio & porch: Patio
- Fencing: Fenced Yard
Lot
- Size: 0.3 Acres
- Features: Sidewalks
Details
- Parcel number: 014005252000
- Zoning: Res
Construction
Type & style
- Home type: SingleFamily
- Architectural style: Ranch
- Property subtype: Single Family Residence
Materials
- Stone, Brick/Stone, Vinyl Siding
Condition
- 0-5 Years
- New construction: No
- Year built: 2025
Utilities & green energy
- Sewer: Public Sewer
- Water: Public
- Utilities for property: Cable Available
Community & HOA
Location
- Region: Holmen
- Municipality: Holmen
Financial & listing details
- Price per square foot: $295/sqft
- Annual tax amount: $943
- Date on market: 9/18/2026
- Exclusions: Landscape Decor, Pump And Wagon, Solar Lights
Estimated market value
$558,100
$530,000 - $586,000
$2,569/mo
Price history
| Date | Event | Price |
|---|---|---|
| 9/30/2026 | Pending sale | $559,900$295/sqft |
Source:  WIREX MLS #1981326 Report a problem | ||
| 9/24/2026 | Price change | $559,900-0.9%$295/sqft |
Source: WIREX MLS #1981326 Report a problem | ||
| 9/18/2026 | Listed for sale | $564,900+4.5%$298/sqft |
Source: WIREX MLS #1981326 Report a problem | ||
| 5/9/2025 | Sold | $540,792$285/sqft |
Source: WIREX MLS #1945458 Report a problem | ||
Public tax history
Tax history is unavailable.
Monthly payment
Est. payment
Payment breakdown
Explore the cost of this home by adjusting the details. Changes won't be saved.Climate risks
Neighborhood: 54636
Nearby schools
Schools provided by the listing agent
- Middle: Holmen
- High: Holmen
- District: Holmen
Source: WIREX MLS. This data may not be complete. We recommend contacting the local school district to confirm school assignments for this home.

Similar homes
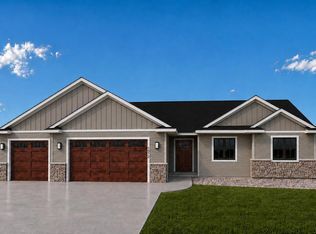
- $529,9003 bd2 ba1.8k sqft942 Bridger DRIVE, Holmen, WI 54636Active
 MLS ID #1981972, Jillian Hugo. WIREX MLS
- $379,9004 bd3 ba2.4k sqft603 Pioneer DRIVE, Holmen, WI 54636Active
 MLS ID #1985441, Mark Von Ruden. WIREX MLS
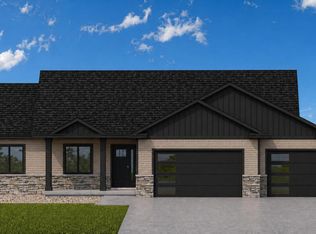
- $519,9003 bd2 ba1.8k sqft932 Bridger DRIVE, Holmen, WI 54636Active
 MLS ID #1970427, Jillian Hugo. WIREX MLS
- $495,0004 bd4 ba2.8k sqft934 Amy DRIVE, Holmen, WI 54636Active
 MLS ID #1984143, Ben Bockenhauer. WIREX MLS
- $324,9003 bd2 ba1.4k sqft305 Kay Street, Holmen, WI 54636For Sale
 MLS ID #1605999, Michael Rockney. NWWMLS
