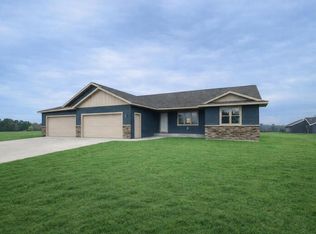
Quality craftsmanship and thoughtful design shine throughout this beautifully built new construction home! The spacious kit is the heart of the home, featuring a large island, abundant Amish-built cabinetry, &generous counter space perfect for cooking and entertaining. Relax in the inviting living room with an elegant recessed ceiling, orretreat to the private primary suite offering a generous walk-in closet and spa-inspired bath with dual sinks, a tiled walk-in shower,and enclosed toilet room. LVP flooring, Amish-built trim, a mudroom w/ custom bench, valet locker and walk-in closet, plus a 22' x14' covered patio add everyday comfort. Situated on a fully sodded .410-acre corner lot, this quality-built home is one you won't want to miss.
Active
$564,900
3422 Horton STREET, Holmen, WI 54636
3beds
2,021sqft
Single Family Residence
Built in 2026
0.41 Acres Lot
$564,600 Zestimate®
$280/sqft
$-- HOA
What's special
Valet lockerWalk-in closetGenerous walk-in closetAbundant amish-built cabinetrySpa-inspired bathElegant recessed ceilingAmish-built trim
- 54 days
- 228
- 5
Zillow last checked:
Listing updated:
Listed by:
Karla Frank 608-317-1212,
Bi-State Realty & Appraisals
Source: WIREX MLS,MLS#: 1972986 Originating MLS: Metro MLS
Originating MLS: Metro MLSFacts & features
Interior
Bedrooms & bathrooms
- Bedrooms: 3
- Bathrooms: 2
- Full bathrooms: 2
- Main level bedrooms: 3
Primary bedroom
- Level: Main
- Area: 238
- Dimensions: 17 x 14
Bedroom 2
- Level: Main
- Area: 182
- Dimensions: 14 x 13
Bedroom 3
- Level: Main
- Area: 156
- Dimensions: 13 x 12
Bathroom
- Features: Stubbed For Bathroom on Lower, Ceramic Tile, Master Bedroom Bath, Shower Stall
Dining room
- Level: Main
- Area: 117
- Dimensions: 9 x 13
Kitchen
- Level: Main
- Area: 165
- Dimensions: 11 x 15
Living room
- Level: Main
- Area: 320
- Dimensions: 20 x 16
Heating
- Natural Gas, Forced Air
Cooling
- Central Air
Features
- Walk-In Closet(s), Kitchen Island
- Basement: Full,Full Size Windows
Interior area
- Total structure area: 2,021
- Total interior livable area: 2,021 sqft
Property
Parking
- Total spaces: 3.5
- Parking features: Garage Door Opener, Attached, 3 Car
- Attached garage spaces: 3.5
Features
- Levels: One
- Stories: 1
Lot
- Size: 0.41 Acres
Details
- Parcel number: 014005197000
- Zoning: res
Construction
Type & style
- Home type: SingleFamily
- Architectural style: Ranch
- Property subtype: Single Family Residence
Materials
- Vinyl Siding
Condition
- New Construction
- New construction: Yes
- Year built: 2026
Utilities & green energy
- Sewer: Public Sewer
- Water: Public
Community & HOA
Location
- Region: Holmen
- Municipality: Holmen
Financial & listing details
- Price per square foot: $280/sqft
- Annual tax amount: $991
- Date on market: 7/23/2026
Estimated market value
$564,600
$536,000 - $593,000
$2,678/mo
Price history
| Date | Event | Price |
|---|---|---|
| 7/23/2026 | Listed for sale | $564,900$280/sqft |
Source:  WIREX MLS #1972986 Report a problem WIREX MLS #1972986 Report a problem | ||
Public tax history
Tax history is unavailable.
Monthly payment
Est. payment
Payment breakdown
Explore the cost of this home by adjusting the details. Changes won't be saved.Climate risks
Neighborhood: 54636
Nearby schools
Schools provided by the listing agent
- Middle: Holmen
- High: Holmen
- District: Holmen
Source: WIREX MLS. This data may not be complete. We recommend contacting the local school district to confirm school assignments for this home.

Similar homes
- $489,9004 bd3 ba2.5k sqft1912 McGilvray WAY, Holmen, WI 54636Active
 MLS ID #1978784, Sherie Grass. WIREX MLS
 - $595,0005 bd4 ba2.7k sqftN7323 County Road XX, Holmen, WI 54636Active
 MLS ID #1980254, Michele Burton. WIREX MLS
 - $509,9004 bd3 ba2.7k sqftN7039 Pine LANE, Holmen, WI 54636Active
 MLS ID #1980359, Dawn Levandoski. WIREX MLS
 - $549,0003 bd2 ba1.8k sqft1309 Academy DRIVE, Holmen, WI 54636Active
 MLS ID #1971551, Karla Frank. WIREX MLS
