Skip main navigation
Closed
  • $525,000

    3421 Horton STREET, Holmen, WI 54636

    3beds
    2,104sqft
    Single Family Residence
    Built in 2024
    0.33 Acres Lot
    $544,400 Zestimate®
    $250/sqft
    $2,538 Estimated rent

    Home value

    $544,400

    $495,000 - $599,000

    $2,538/mo

    Zestimate® history
    Loading
    Loading...

    Owner options

    List your home for rent

    $2,538/mo

    Rent Zestimate®

    Find your next renter with Zillow Rental Manager. Plus, with online applications, you can quickly screen prospective tenants – for free.

    Learn more

    $2,538/mo

    Rent Zestimate®

    Refinance and save

    $2,845/mo

    Est. payment

    Refinancing to a lower rate could help reduce your monthly payments and save thousands over the life of the loan.

    See today's rates

    $2,845/mo

    Est. payment

    Explore your selling options

    Work with a Zillow partner agent

    Leverage their expertise and Zillow's premium Showcase listings to get your home seen by more buyers.

    Get started

    List with your own agent

    Get your home in front of millions of buyers by listing it on Zillow.

    Learn how to do it

    Sell it yourself

    Take full control of how buyers see your home on Zillow by listing For Sale by Owner (FSBO).

    List your home

    What's special

    Quartz countertopsMain-floor laundryWalk-in closetHuge kitchen islandIrrigation systemGenerous-sized bedroomsTall picture windows
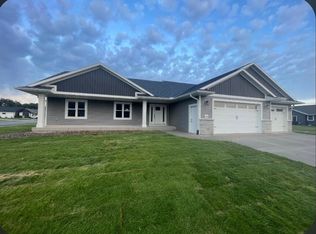
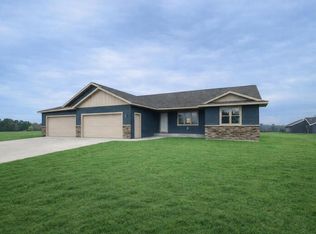
    This nearly new, sprawling ranch home in Holmen's Seven Bridges Addition has so much to love. The open-concept main floor includes vaulted ceilings, tall picture windows, Karastan laminated wood flooring, Amish-built cabinetry, quartz countertops, a huge kitchen island, a bonus room/den, a three-season porch, and main-floor laundry! The vaulted ceilings continue into the primary suite, complete with walk-in tiled shower, quartz vanity with dual sinks, and a walk-in closet. Main floor also includes two additional, generous-sized bedrooms and full bathroom with quartz vanity. The basement provides plenty of room to grow, with space for a future family room, two conforming bedrooms, and full bathroom. The backyard has an irrigation system, patio, and scenic field & bluff views to admire!

    Zillow last checked:

    Listing updated:

    Listed by:

    Michele Burton 608-386-3327,

    Edina Realty, Inc.

    Bought with:

    Michele Burton

    Source: WIREX MLS,MLS#: 1931155MLS LogoOriginating MLS: Metro MLS

    Facts & features

    Interior

    Bedrooms & bathrooms
    • Bedrooms: 3
    • Bathrooms: 2
    • Full bathrooms: 2
    • Main level bedrooms: 3
    Primary bedroom
    • Level: Main
    • Area: 210
    • Dimensions: 15 x 14
    Bedroom 2
    • Level: Main
    • Area: 143
    • Dimensions: 13 x 11
    Bedroom 3
    • Level: Main
    • Area: 132
    • Dimensions: 12 x 11
    Bathroom
    • Features: Stubbed For Bathroom on Lower, Tub Only, Ceramic Tile, Master Bedroom Bath: Walk-In Shower, Master Bedroom Bath, Shower Stall
    Kitchen
    • Level: Main
    • Area: 300
    • Dimensions: 15 x 20
    Living room
    • Level: Main
    • Area: 400
    • Dimensions: 20 x 20
    Office
    • Level: Main
    • Area: 132
    • Dimensions: 12 x 11
    Heating
    • Natural Gas, Forced Air
    Cooling
    • Central Air
    Appliances
    • Included: Dishwasher, Disposal, Dryer, Microwave, Oven, Range, Refrigerator, Washer, Water Softener, ENERGY STAR Qualified Appliances
    Features
    • High Speed Internet, Pantry, Cathedral/vaulted ceiling, Walk-In Closet(s), Kitchen Island
    • Windows: Low Emissivity Windows
    • Basement: 8'+ Ceiling,Full,Full Size Windows,Concrete,Sump Pump
    Interior area
    • Total structure area: 2,104
    • Total interior livable area: 2,104 sqft

    Property

    Parking
    • Total spaces: 3
    • Parking features: Garage Door Opener, Attached, 3 Car
    • Attached garage spaces: 3
    Features
    • Levels: One
    • Stories: 1
    • Patio & porch: Patio
    • Exterior features: Sprinkler System
    Lot
    • Size: 0.33 Acres
    • Features: Sidewalks
    Details
    • Parcel number: 1451960
    • Zoning: Residential
    • Special conditions: Arms Length

    Construction

    Type & style
    • Home type: SingleFamily
    • Architectural style: Ranch
    • Property subtype: Single Family Residence
    Materials
    • Stone, Brick/Stone, Vinyl Siding
    Condition
    • 0-5 Years
    • New construction: No
    • Year built: 2024

    Utilities & green energy

    • Sewer: Public Sewer
    • Water: Public
    • Utilities for property: Cable Available

    Community & neighborhood

    Location
    • Region: Holmen
    • Municipality: Holmen

    Price history

    DateEventPrice
    9/19/2025Sold$525,000-0.9%$250/sqft
    Source: WIREX MLS #1931155 Report a problem
    8/21/2025Pending sale$530,000$252/sqft
    Source: WIREX MLS #1931155 Report a problem
    8/15/2025Listed for sale$530,000+10.3%$252/sqft
    Source: WIREX MLS #1931155 Report a problem
    12/2/2024Sold$480,721$228/sqft
    Source: WIREX MLS #1902379 Report a problem

    Public tax history

    Tax history is unavailable.

    Neighborhood: 54636

    Nearby schools

    GreatSchools rating
    Schools provided by the listing agent
    • Middle: Holmen
    • High: Holmen
    • District: Holmen

    Source: WIREX MLS. This data may not be complete. We recommend contacting the local school district to confirm school assignments for this home.

    Get pre-qualified for a loan
    At Zillow Home Loans, we can pre-qualify you in as little as 5 minutes with no impact to your credit score.

    An equal housing lender. NMLS #10287.

    Sell for more on Zillow
    Get a Zillow Showcase℠ listing at no additional cost and you could sell for .
    $544,400
    2% more
    +$10,888
    With Zillow Showcase(estimated)
    $555,288