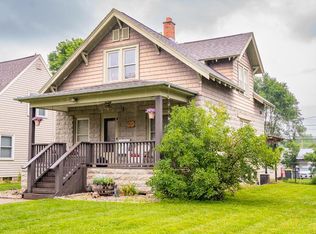
This 1920s farmhouse-style home in the Village of Holmen pairs original character with updates already done for you. Wide-plank hardwood floors, solid wood doors, tall ceilings, and a curved archway carry through from the sunny front porch into a layout built for everyday living. The main level includes a bedroom, full bath, and laundry, plus a formal dining room, so single-level living is entirely possible here. Upstairs you'll find two more bedrooms and a flexible bonus den, ready for a nursery, home office, or a future third bath. Recent updates include color-matched triple-pane windows throughout and a new water heater in 2026, plus an owned water softener. A detached garage with electric door opener and alley entrance rounds out the package.
Active
$254,900
411 1st AVENUE E E, Holmen, WI 54636
3beds
1,154sqft
Single Family Residence
Built in 1920
7,840 Square Feet Lot
$252,900 Zestimate®
$221/sqft
$-- HOA
What's special
Alley entranceColor-matched triple-pane windowsSolid wood doorsTall ceilingsOriginal characterCurved archwayWide-plank hardwood floors
- 46 days
- 832
- 52
Zillow last checked:
Listing updated:
Listed by:
Tika Herritz 608-518-0266,
Mosaic Real Estate LLC
Source: WIREX MLS,MLS#: 1979233 Originating MLS: Metro MLS
Originating MLS: Metro MLSFacts & features
Interior
Bedrooms & bathrooms
- Bedrooms: 3
- Bathrooms: 2
- Full bathrooms: 1
- 1/2 bathrooms: 1
- Main level bedrooms: 1
Primary bedroom
- Level: Main
- Area: 144
- Dimensions: 9 x 16
Bedroom 2
- Level: Upper
- Area: 180
- Dimensions: 12 x 15
Bedroom 3
- Level: Upper
- Area: 120
- Dimensions: 12 x 10
Bathroom
- Features: Shower on Lower, Tub Only, Shower Over Tub
Dining room
- Level: Main
- Area: 182
- Dimensions: 14 x 13
Kitchen
- Level: Main
- Area: 195
- Dimensions: 13 x 15
Living room
- Level: Main
- Area: 156
- Dimensions: 13 x 12
Office
- Level: Upper
- Area: 56
- Dimensions: 8 x 7
Heating
- Natural Gas, Forced Air
Cooling
- Central Air
Appliances
- Included: Dryer, Oven, Range, Refrigerator, Washer, Water Softener
Features
- Walk-In Closet(s)
- Flooring: Wood
- Basement: Block,Full
Interior area
- Total structure area: 1,154
- Total interior livable area: 1,154 sqft
Property
Parking
- Total spaces: 1.5
- Parking features: Garage Door Opener, Detached, 1 Car
- Garage spaces: 1.5
Features
- Levels: Two
- Stories: 2
Lot
- Size: 7,840 Square Feet
- Features: Sidewalks
Details
- Parcel number: 014000370000
- Zoning: Residential
Construction
Type & style
- Home type: SingleFamily
- Architectural style: Farmhouse/National Folk
- Property subtype: Single Family Residence
Materials
- Vinyl Siding
Condition
- 21+ Years
- New construction: No
- Year built: 1920
Utilities & green energy
- Sewer: Public Sewer
- Water: Public
- Utilities for property: Cable Available
Community & HOA
Location
- Region: Holmen
- Municipality: Holmen
Financial & listing details
- Price per square foot: $221/sqft
- Tax assessed value: $238,100
- Annual tax amount: $3,454
- Date on market: 9/4/2026
- Inclusions: Refrigerator, Oven/Range, 2 Washers, 2 Dryers, Water Softener
Estimated market value
$252,900
$240,000 - $266,000
$1,617/mo
Price history
| Date | Event | Price |
|---|---|---|
| 9/4/2026 | Listed for sale | $254,900+2%$221/sqft |
Source:  WIREX MLS #1979233 Report a problem WIREX MLS #1979233 Report a problem | ||
| 8/8/2026 | Listing removed | $249,900$217/sqft |
Source: WIREX MLS #1956846 Report a problem | ||
| 6/17/2026 | Listed for sale | $249,900$217/sqft |
Source: WIREX MLS #1956846 Report a problem | ||
| 6/4/2026 | Pending sale | $249,900$217/sqft |
Source: WIREX MLS #1956846 Report a problem | ||
| 5/29/2026 | Price change | $249,900-3.8%$217/sqft |
Source: WIREX MLS #1956846 Report a problem | ||
| 5/4/2026 | Price change | $259,900-3.7%$225/sqft |
Source: WIREX MLS #1956846 Report a problem | ||
| 4/8/2026 | Listed for sale | $269,900$234/sqft |
Source: WIREX MLS #1956846 Report a problem | ||
Public tax history
| Year | Property taxes | Tax assessment |
|---|---|---|
| 2025 | $3,454 +14% | $231,000 |
| 2024 | $3,031 +8.8% | $231,000 +70% |
| 2023 | $2,786 -1.2% | $135,900 |
| 2022 | $2,818 +16% | $135,900 |
| 2021 | $2,430 -4.5% | $135,900 |
| 2020 | $2,545 +1.2% | $135,900 |
| 2019 | $2,516 +37.9% | $135,900 +60.6% |
| 2017 | $1,824 -1.2% | $84,600 |
| 2016 | $1,846 +19% | $84,600 |
| 2015 | $1,552 -1.9% | $84,600 |
| 2014 | $1,582 -2% | $84,600 |
| 2013 | $1,615 +6% | $84,600 |
| 2012 | $1,524 +0.5% | $84,600 |
| 2011 | $1,516 -0.6% | $84,600 |
| 2010 | $1,525 +8.6% | $84,600 |
| 2009 | $1,404 -2.3% | $84,600 +30.2% |
| 2008 | $1,438 +1.3% | $65,000 |
| 2007 | $1,420 +4.5% | $65,000 |
| 2006 | $1,359 +2.4% | $65,000 |
| 2005 | $1,327 -2.1% | $65,000 |
| 2004 | $1,356 +1.4% | $65,000 |
| 2003 | $1,337 +4.2% | $65,000 |
| 2002 | $1,284 +19.5% | $65,000 +51.2% |
| 2001 | $1,075 +4.9% | $43,000 |
| 2000 | $1,025 | $43,000 |
Find assessor info on the county website
Monthly payment
Est. payment
Payment breakdown
Explore the cost of this home by adjusting the details. Changes won't be saved.Climate risks
Neighborhood: 54636
Nearby schools
Schools provided by the listing agent
- Middle: Holmen
- High: Holmen
- District: Holmen
Source: WIREX MLS. This data may not be complete. We recommend contacting the local school district to confirm school assignments for this home.
Similar homes
- $365,9003 bd2 ba1.6k sqft809 Holmen DRIVE N N, Holmen, WI 54636Active
 MLS ID #1985015, Nicole Dahl. WIREX MLS
 - $299,9003 bd2 ba1.5k sqft46652 Riverview Dr, La Crescent, MN 55947For Sale
 MLS ID #7158976, David M Snyder, Gerrard-Hoeschler. NorthstarMLS as distributed by MLS GRID
 - $279,9005 bd2 ba1.6k sqft633 12th AVENUE N N, Onalaska, WI 54650Active
 MLS ID #1978651, Karla Frank. WIREX MLS
 - $269,9003 bd2 ba1.7k sqft1718 Hagar STREET, La Crosse, WI 54603Active
 MLS ID #1975458, Marcus Johnson. WIREX MLS
 - $249,0004 bd2 ba1.6k sqft423 S 1st St, La Crescent, MN 55947For SaleMLS ID #7121508, Tracy Feran, Pemberton RE. NorthstarMLS as distributed by MLS GRID
- $245,0002 bd1 ba1.5k sqftN574 N Bend Dr, Melrose, WI 54642For SaleMLS ID #7121463, Sheryl A. Reedy, RE/MAX Results. NorthstarMLS as distributed by MLS GRID
- $228,0003 bd2 ba1.2k sqft108 S 9th St, Brownsville, MN 55919For SaleMLS ID #7146802, Stephanie O'Driscoll, Edina Realty, Inc.. NorthstarMLS as distributed by MLS GRID
