Welcome to this spacious, well cared for home located in the highly desirable Town of Holland. Offering 3 large bedrooms, 2 full bathrooms, multiple living areas and a separate laundry room, this property provides comfort and room to grow. Step into an inviting living room featuring beautiful hardwood floors. A modern kitchen flows seamlessly into the dining area, where sliding doors lead to a bright 3 season room. This home features two living rooms, giving you plenty of space for gatherings. The flat .59 acre lot offers room to play, garden, or entertain. The property includes a 2.5 car garage plus a storage shed, providing excellent space for tools and outdoor gear. Spacious layout, great storage, and sought after Holland location, this home delivers comfort, practicality, and value.
Active
$364,900
N7049 Elizabeth DRIVE, Holmen, WI 54636
3beds
2,975sqft
Single Family Residence
Built in 1983
0.59 Acres Lot
$378,800 Zestimate®
$123/sqft
$-- HOA
What's special
Well cared for homeSeparate laundry roomStorage shedDining areaSliding doorsModern kitchenGreat storage
- 1 day
- 312
- 27
Zillow last checked:
Listing updated:
Listed by:
Susan Sacia 608-386-6599,
Castle Realty, LLC
Source: WIREX MLS,MLS#: 1987363 Originating MLS: Metro MLS
Facts & features
Interior
Bedrooms & bathrooms
- Bedrooms: 3
- Bathrooms: 2
- Full bathrooms: 2
Primary bedroom
- Level: Upper
- Area: 187
- Dimensions: 11 x 17
Bedroom 2
- Level: Upper
- Area: 132
- Dimensions: 11 x 12
Bedroom 3
- Level: Lower
- Area: 187
- Dimensions: 11 x 17
Bathroom
- Features: Shower on Lower, Tub Only, Shower Over Tub
Dining room
- Level: Main
- Area: 72
- Dimensions: 8 x 9
Family room
- Level: Lower
- Area: 187
- Dimensions: 11 x 17
Kitchen
- Level: Main
- Area: 120
- Dimensions: 10 x 12
Living room
- Level: Main
- Area: 204
- Dimensions: 12 x 17
Heating
- Natural Gas, Forced Air
Cooling
- Central Air
Appliances
- Included: Dishwasher, Dryer, Microwave, Oven, Refrigerator, Water Softener
Features
- High Speed Internet
- Flooring: Wood
- Basement: Finished,Full,Full Size Windows,Sump Pump
Interior area
- Total structure area: 2,975
- Total interior livable area: 2,975 sqft
Property
Parking
- Total spaces: 2.5
- Parking features: Garage Door Opener, Detached, 2 Car, 1 Space
- Garage spaces: 2.5
Features
- Levels: Multi-Level
Lot
- Size: 0.59 Acres
Details
- Additional structures: Garden Shed
- Parcel number: 008001414000
- Zoning: RES
Construction
Type & style
- Home type: SingleFamily
- Architectural style: Contemporary
- Property subtype: Single Family Residence
Materials
- Vinyl Siding
Condition
- 21+ Years
- New construction: No
- Year built: 1983
Utilities & green energy
- Sewer: Septic Tank
- Water: Well
- Utilities for property: Cable Available
Community & HOA
Location
- Region: Holmen
- Municipality: Holland
Financial & listing details
- Price per square foot: $123/sqft
- Tax assessed value: $323,100
- Annual tax amount: $3,378
- Date on market: 11/5/2026
- Inclusions: Oven/Stove, Refrigerator, Microwave, Washer/Dryer, Water Softener Owned.
- Exclusions: Freezer In Garage
Estimated market value
$378,800
$352,000 - $405,000
$2,098/mo
Price history
| Date | Event | Price |
|---|---|---|
| 11/5/2026 | Listed for sale | $364,900+4.3%$123/sqft |
Source:  WIREX MLS #1987363 Report a problem | ||
| 3/13/2025 | Sold | $350,000$118/sqft |
Source: WIREX MLS #1906154 Report a problem | ||
| 2/8/2025 | Pending sale | $350,000$118/sqft |
Source: WIREX MLS #1906154 Report a problem | ||
| 2/6/2025 | Listed for sale | $350,000+53.5%$118/sqft |
Source: WIREX MLS #1906154 Report a problem | ||
| 3/24/2021 | Listing removed | -- |
Source: Owner Report a problem | ||
| 6/7/2019 | Sold | $228,000+3.7%$77/sqft |
Source: Public Record Report a problem | ||
| 4/24/2019 | Pending sale | $219,900$74/sqft |
Source: Owner Report a problem | ||
| 4/23/2019 | Listed for sale | $219,900$74/sqft |
Source: Owner Report a problem | ||
Public tax history
| Year | Property taxes | Tax assessment |
|---|---|---|
| 2025 | $3,147 +5.9% | $229,000 |
| 2024 | $2,971 -9.7% | $229,000 |
| 2023 | $3,291 -2% | $229,000 |
| 2022 | $3,359 +15.7% | $229,000 |
| 2021 | $2,903 -8.6% | $229,000 |
| 2020 | $3,178 +9.2% | $229,000 +53.7% |
| 2019 | $2,910 +10.7% | $149,000 |
| 2017 | $2,628 -2.3% | $149,000 |
| 2016 | $2,692 +1.3% | $149,000 |
| 2015 | $2,658 +3.4% | $149,000 |
| 2014 | $2,570 -2.9% | $149,000 |
| 2013 | $2,648 +5.9% | $149,000 |
| 2012 | $2,500 -2% | $149,000 +10.9% |
| 2011 | $2,551 -2.3% | $134,300 |
| 2010 | $2,610 +2.9% | $134,300 |
| 2009 | $2,537 +2.5% | $134,300 |
| 2008 | $2,476 -3.6% | $134,300 |
| 2007 | $2,569 +7.9% | $134,300 |
| 2006 | $2,380 +1.5% | $134,300 |
| 2005 | $2,345 +1.9% | $134,300 |
| 2004 | $2,302 -6.9% | $134,300 +38.7% |
| 2003 | $2,473 +2.7% | $96,800 |
| 2002 | $2,408 +1.5% | $96,800 |
| 2001 | $2,372 -1.2% | $96,800 |
| 2000 | $2,401 | $96,800 |
Find assessor info on the county website
Monthly payment
Est. payment
Payment breakdown
Explore the cost of this home by adjusting the details. Changes won't be saved.Climate risks
Neighborhood: 54636
Nearby schools
Schools provided by the listing agent
- Middle: Holmen
- High: Holmen
- District: Holmen
Source: WIREX MLS. This data may not be complete. We recommend contacting the local school district to confirm school assignments for this home.

Similar homes
- $379,9004 bd3 ba2.4k sqft603 Pioneer DRIVE, Holmen, WI 54636Active
 MLS ID #1985441, Mark Von Ruden. WIREX MLS
- $347,0004 bd2 ba1.5k sqft601 Evergreen DRIVE, Holmen, WI 54636Active
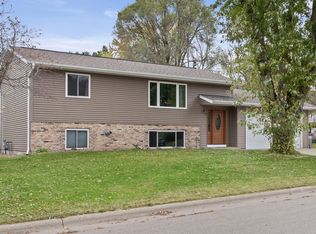 MLS ID #1986705, Jim Berns. WIREX MLS
- $364,9004 bd2 ba2k sqft425 Church STREET, Holmen, WI 54636Active
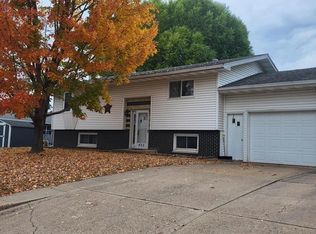 MLS ID #1975493, Julie Neitzel. WIREX MLS
- $364,9003 bd3 ba1.9k sqftSween Drive Condos, Holmen, WI 54636Active
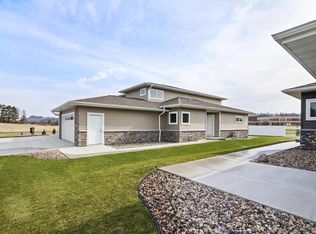 MLS ID #1987461, Sherie Grass. WIREX MLS
- $399,9004 bd3 ba3.2k sqft1503 Claudia Ave, La Crescent, MN 55947For Sale
 MLS ID #7167363, Angela Wilson, Gerrard-Hoeschler. NorthstarMLS as distributed by MLS GRID
- $429,9004 bd3 ba2k sqft26850 Miner Valley Rd, Winona, MN 55987For SaleMLS ID #7167169, Taylor Wardwell, Coldwell Banker River Valley, REALTORS. NorthstarMLS as distributed by MLS GRID
- $365,0004 bd2 ba2.3k sqft3205 Cliffside Dr, La Crosse, WI 54601For SaleMLS ID #7158497, Jesse Ebner, RE/MAX Advantage Plus. NorthstarMLS as distributed by MLS GRID
