Sought after two-story home with 4 bedrooms and laundry on one-level! The main floor of this spacious, two-story home offers an open concept layout with beautiful built-ins ang gas fireplace in the living room, expansive kitchen with walk-in pantry and convenient dining space overlooking the back yard with covered patio. Addt'l features include a main floor study, 1/2 bath, mudroom and oversized 3 car garage. You'll enjoy the space on the upper level featuring 4 spacious bedrooms, primary suite with tiled walk-in shower and a luxurious laundry space w/utility sink and convenient window. The lower level offers space to add value with a ''future'' family room, bedroom, bath and ample storage! Get involved now while there is still time to enjoy the new construction process!
Active
$649,900
1617 Fox Glove STREET, Holmen, WI 54636
4beds
2,457sqft
Single Family Residence
Built in 2026
0.28 Acres Lot
$-- Zestimate®
$265/sqft
$-- HOA
What's special
Laundry on one-levelExpansive kitchenWalk-in pantryBeautiful built-insCovered patioOpen concept layoutMain floor study
- 2 days |
- 97 |
- 2 |
Zillow last checked:
Listing updated:
Listed by:
Brandon Haugen 608-385-4831,
RE/MAX Results
Source: WIREX MLS,MLS#: 1977074 Originating MLS: Metro MLS
Originating MLS: Metro MLSFacts & features
Interior
Bedrooms & bathrooms
- Bedrooms: 4
- Bathrooms: 3
- Full bathrooms: 2
- 1/2 bathrooms: 1
Primary bedroom
- Level: Upper
- Area: 238
- Dimensions: 17 x 14
Bedroom 2
- Level: Upper
- Area: 132
- Dimensions: 12 x 11
Bedroom 3
- Level: Upper
- Area: 121
- Dimensions: 11 x 11
Bedroom 4
- Level: Upper
- Area: 132
- Dimensions: 12 x 11
Bathroom
- Features: Stubbed For Bathroom on Lower, Tub Only, Ceramic Tile, Master Bedroom Bath: Walk-In Shower, Master Bedroom Bath, Shower Over Tub
Dining room
- Level: Main
- Area: 144
- Dimensions: 12 x 12
Kitchen
- Level: Main
- Area: 192
- Dimensions: 16 x 12
Living room
- Level: Main
- Area: 391
- Dimensions: 23 x 17
Office
- Level: Main
- Area: 132
- Dimensions: 12 x 11
Heating
- Natural Gas, Forced Air, Zoned
Cooling
- Central Air
Appliances
- Included: Disposal
Features
- Pantry, Walk-In Closet(s)
- Basement: 8'+ Ceiling,Full,Full Size Windows,Concrete,Sump Pump
Interior area
- Total structure area: 2,457
- Total interior livable area: 2,457 sqft
- Finished area above ground: 2,457
Property
Parking
- Total spaces: 3
- Parking features: Garage Door Opener, Attached, 3 Car, 1 Space
- Attached garage spaces: 3
Features
- Levels: Two
- Stories: 2
- Patio & porch: Patio
Lot
- Size: 0.28 Acres
- Features: Sidewalks
Details
- Parcel number: 014004674000
- Zoning: Res
Construction
Type & style
- Home type: SingleFamily
- Architectural style: Contemporary
- Property subtype: Single Family Residence
Materials
- Aluminum Siding, Aluminum/Steel, Aluminum Trim, Vinyl Siding
Condition
- New Construction
- New construction: Yes
- Year built: 2026
Utilities & green energy
- Sewer: Public Sewer
- Water: Public
- Utilities for property: Cable Available
Community & HOA
Community
- Subdivision: King's Bluff Estates
Location
- Region: Holmen
- Municipality: Holmen
Financial & listing details
- Price per square foot: $265/sqft
- Annual tax amount: $914
- Date on market: 8/20/2026
- Inclusions: Disposal
Estimated market value
Not available
Estimated sales range
Not available
Not available
Price history
| Date | Event | Price |
|---|---|---|
| 8/20/2026 | Listed for sale | $649,900$265/sqft |
Source:  WIREX MLS #1977074 Report a problem WIREX MLS #1977074 Report a problem | ||
Public tax history
Tax history is unavailable.
Monthly payment
Est. payment
Payment breakdown
Explore the cost of this home by adjusting the details. Changes won't be saved.Climate risks
Neighborhood: 54636
Nearby schools
GreatSchools rating
- 8/10Prairie View Elementary SchoolGrades: K-5Distance: 1.6 mi
- 8/10Holmen Middle SchoolGrades: 6-8Distance: 3.5 mi
- 4/10Holmen High SchoolGrades: 9-12Distance: 2.8 mi
Schools provided by the listing agent
- Middle: Holmen
- High: Holmen
- District: Holmen
Source: WIREX MLS. This data may not be complete. We recommend contacting the local school district to confirm school assignments for this home.
- $464,9003 bd2 ba1.6k sqft1613 Fox Glove St, Holmen, WI 54636Sold
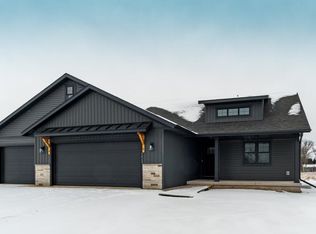
- $649,9004 bd3 ba2.7k sqft1618 Fox Glove St, Holmen, WI 54636New Construction

- $2,200130 acres1900 Old Highway 93, Holmen, WI 54636Off Market
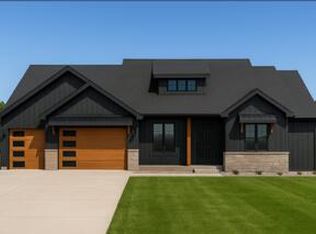
- $519,9003 bd2 ba1.9k sqft1702 Fox Glove St, Holmen, WI 54636Sold
- $480,0004 bd3 ba2.1k sqft1610 Fox Glove St, Holmen, WI 54636Pending
- $414,4633 bd2 ba1.3k sqft1606 Fox Glove St, Holmen, WI 54636Sold
- $539,9003 bd3 ba2k sqft1615 Killdeer St, Holmen, WI 54636Sold
- $409,9003 bd2 ba1.5k sqft1701 Killdeer St, Holmen, WI 54636Sold
A local agent can set up tours, give advice and negotiate with sellers.
A local lender can help you make sure your offer is ready when you are.
Similar homes
- $649,9004 bd3 ba2.7k sqft1618 Fox Glove STREET, Holmen, WI 54636ActiveMLS ID #1975165, Brandon Haugen. WIREX MLS
- $549,9004 bd3 ba2.6k sqftN8670 Hanson DRIVE, Holmen, WI 54636Active
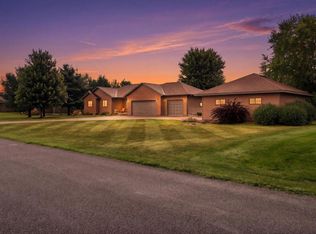 MLS ID #1977055, Nathan Trim. WIREX MLS
 - $624,9004 bd4 ba2.7k sqft1713 Fox Glove St, Holmen, WI 54636For Sale
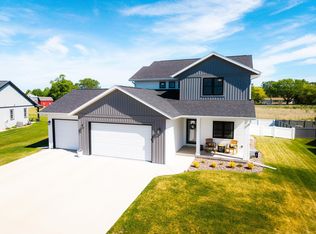
 MLS ID #7081060, Brandon Haugen, RE/MAX Results. NorthstarMLS as distributed by MLS GRID
 - $599,9004 bd4 ba3.6k sqft3013 Red Clover St, Holmen, WI 54636For Sale
 MLS ID #7097754, Dawn M Levandoski, RE/MAX Results. NorthstarMLS as distributed by MLS GRID
 - $695,0005 bd3 ba3.2k sqft1313 Leo DRIVE, Holmen, WI 54636ActiveMLS ID #1977035, Michele Burton. WIREX MLS
- $499,9004 bd3 ba2.5k sqft1912 McGilvray WAY, Holmen, WI 54636ActiveMLS ID #1975816, Sherie Grass. WIREX MLS
- $519,9005 bd3 ba3.2k sqft1938 Arches DRIVE, Holmen, WI 54636ActiveMLS ID #1942571, Spenser Nickelatti. WIREX MLS
- $519,9005 bd3 ba3.2k sqft1838 Arches DRIVE, Holmen, WI 54636ActiveMLS ID #1942573, Spenser Nickelatti. WIREX MLS
- $549,9995 bd4 ba3k sqft1421 Waldenberger ROAD, Holmen, WI 54636ActiveMLS ID #1977065, Alexa Jerue. WIREX MLS
- $485,0004 bd3 ba2.4k sqft1709 Killdeer STREET, Holmen, WI 54636ActiveMLS ID #1966293, Amber Lor. WIREX MLS
- $685,0003 bd2 ba2.6k sqftN7341 County Road XX, Holmen, WI 54636ActiveMLS ID #1964701, Anne DuCharme. WIREX MLS
- $564,9003 bd2 ba2k sqft3422 Horton STREET, Holmen, WI 54636ActiveMLS ID #1972986, Karla Frank. WIREX MLS
- $425,0003 bd3 ba2.6k sqft316 Gaarder ROAD E E, Holmen, WI 54636ActiveMLS ID #1977294, Jon Wilson. WIREX MLS
- $599,9005 bd4 ba2.9k sqft1407 Herb LANE, Holmen, WI 54636ActiveMLS ID #1968316, Jessica Sands. WIREX MLS
- $629,9004 bd3 ba3.4k sqft943 Bridger DRIVE, Holmen, WI 54636ActiveMLS ID #1963167, Jillian Hugo. WIREX MLS
- $674,9004 bd3 ba3.4k sqftW5269 E Point ROAD, West Salem, WI 54669ActiveMLS ID #1977118, Cole Purdy. WIREX MLS
- $599,9004 bd3 ba3.4k sqft633 Lewis COURT, Holmen, WI 54636ActiveMLS ID #1972761, Jillian Hugo. WIREX MLS
- $714,9005 bd3 ba3.5k sqft274 Weston ROAD, Holmen, WI 54636ActiveMLS ID #1973200, Sherie Grass. WIREX MLS
- $535,0005 bd3 ba3.5k sqft508 Curt ROAD, Holmen, WI 54636ActiveMLS ID #1973368, Angie Wilson. WIREX MLS
- $349,9003 bd3 ba1.9k sqftBluffview Condominiums, Holmen, WI 54636ActiveMLS ID #1977300, Cathryn Howland. WIREX MLS
