2024 build featuring all the modern vibes & stylish finishes thru-out 3 levels of living space! This beautifully designed home offers abundant natural light, patio doors leading to a generous sized patio area & fenced backyard perfect for relaxing evenings & an open kitchen/dining/living area with island, bonus custom added cabinetry & extra deep pantry. Main floor office w/custom built-ins provides fantastic flex space. Upstairs features spacious bedrooms including a primary suite w/custom tile walk-in shower w/glass doors & custom walk-in closet. The lower level offers an incredible family rm w/media system, built-in bar w/seating on both sides, electric fireplace w/shiplap surround, + addtn'l bedroom & bath. Hi-end appliances, luxury window treatments & so much more. Fantastic location!
Active
$624,900
1713 Fox Glove St, Holmen, WI 54636
4beds
2,707sqft
Single Family
Built in 2024
0.28 Acres Lot
$618,800 Zestimate®
$231/sqft
$-- HOA
What's special
Spacious bedroomsExtra deep pantryBonus custom added cabinetryAbundant natural lightCustom walk-in closetLuxury window treatmentsHi-end appliances
- 54 days |
- 611 |
- 25 |
Zillow last checked:
Listing updated:
Listed by:
Brandon Haugen 608-781-7629,
RE/MAX Results
Source: NorthstarMLS as distributed by MLS GRID,MLS#: 7081060
Facts & features
Interior
Bedrooms & bathrooms
- Bedrooms: 4
- Bathrooms: 4
- Full bathrooms: 1
- 3/4 bathrooms: 2
- 1/2 bathrooms: 1
Bedroom
- Level: Upper
- Area: 224 Square Feet
- Dimensions: 16x14
Bedroom 2
- Level: Upper
- Area: 156 Square Feet
- Dimensions: 13x12
Bedroom 3
- Level: Upper
- Area: 143 Square Feet
- Dimensions: 13x11
Bedroom 4
- Level: Lower
- Area: 140 Square Feet
- Dimensions: 14x10
Den
- Level: Main
- Area: 110 Square Feet
- Dimensions: 11x10
Dining room
- Level: Main
- Area: 132 Square Feet
- Dimensions: 12x11
Kitchen
- Level: Main
- Area: 126 Square Feet
- Dimensions: 14x9
Laundry
- Level: Upper
- Area: 30 Square Feet
- Dimensions: 6x5
Living room
- Level: Main
- Area: 304 Square Feet
- Dimensions: 19x16
Media room
- Level: Lower
- Area: 345 Square Feet
- Dimensions: 23x15
Heating
- Forced Air, Zoned
Cooling
- Central Air
Appliances
- Included: Dishwasher, Disposal, Dryer, Gas Water Heater, Microwave, Other, Range, Refrigerator, Water Softener Owned, Wine Cooler
- Laundry: Laundry Room, Sink, Upper Level
Features
- Basement: Egress Window(s),Finished,Full,Tile Shower
- Number of fireplaces: 2
- Fireplace features: Electric, Gas
Interior area
- Total structure area: 3,016
- Total interior livable area: 2,707 sqft
- Finished area above ground: 2,001
- Finished area below ground: 706
Property
Parking
- Total spaces: 3
- Parking features: Attached, Concrete
- Attached garage spaces: 3
- Details: Garage Dimensions (23x32), Garage Door Height (8), Garage Door Width (16)
Accessibility
- Accessibility features: None
Features
- Levels: Two
- Stories: 2
- Patio & porch: Front Porch, Patio
- Fencing: Vinyl
Lot
- Size: 0.28 Acres
Details
- Foundation area: 1015
- Parcel number: 014004678000
- Zoning description: Residential-Single Family
Construction
Type & style
- Home type: SingleFamily
- Property subtype: Single Family
Condition
- New construction: No
- Year built: 2024
Utilities & green energy
- Gas: Natural Gas
- Sewer: City Sewer/Connected
- Water: City Water/Connected
Community & HOA
Community
- Subdivision: Kings Bluff Estates
HOA
- Has HOA: No
Location
- Region: Holmen
Financial & listing details
- Price per square foot: $231/sqft
- Annual tax amount: $7,496
- Date on market: 5/29/2026
Estimated market value
$618,800
$588,000 - $650,000
$3,179/mo
Price history
| Date | Event | Price |
|---|---|---|
| 6/17/2026 | Contingent | $624,900$231/sqft |
Source:  WIREX MLS #1964417 Report a problem WIREX MLS #1964417 Report a problem | ||
| 5/28/2026 | Listed for sale | $624,900+18.7%$231/sqft |
Source: WIREX MLS #1964417 Report a problem | ||
| 9/13/2024 | Sold | $526,653+3.3%$195/sqft |
Source: WIREX MLS #1872164 Report a problem | ||
| 7/1/2024 | Pending sale | $509,900$188/sqft |
Source: WIREX MLS #1872164 Report a problem | ||
| 4/22/2024 | Listed for sale | $509,900$188/sqft |
Source: WIREX MLS #1872164 Report a problem | ||
Public tax history
Tax history is unavailable.
Monthly payment
Est. payment
Payment breakdown
Explore the cost of this home by adjusting the details. Changes won't be saved.Climate risks
Neighborhood: 54636
Nearby schools
GreatSchools rating
- 8/10Prairie View Elementary SchoolGrades: K-5Distance: 1.6 mi
- 8/10Holmen Middle SchoolGrades: 6-8Distance: 3.5 mi
- 4/10Holmen High SchoolGrades: 9-12Distance: 2.8 mi
- $490,0003 bd2 ba1.7k sqft1721 Fox Glove St, Holmen, WI 54636Sold
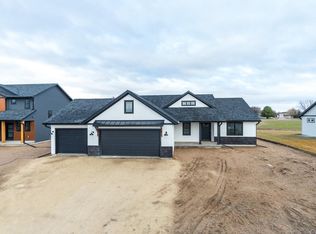
- $479,9003 bd2 ba1.7k sqft1710 Fox Glove St, Holmen, WI 54636Sold
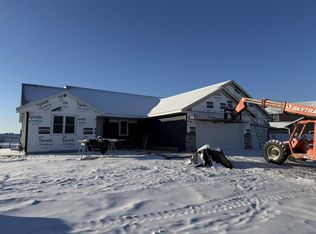
- $542,4003 bd3 ba1.9k sqft1725 Fox Glove St, Holmen, WI 54636Sold
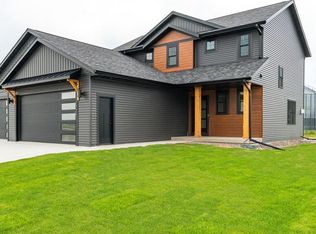
- $519,9003 bd2 ba1.9k sqft1702 Fox Glove St, Holmen, WI 54636Sold
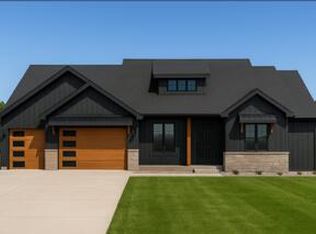
- $512,0004 bd3 ba2.4k sqft1709 Killdeer St, Holmen, WI 54636For Sale
- $2,200130 Acres1900 Old Highway 93, Holmen, WI 54636Off Market
- $409,9003 bd2 ba1.5k sqft1701 Killdeer St, Holmen, WI 54636Sold
- $464,9003 bd2 ba1.6k sqft1613 Fox Glove St, Holmen, WI 54636Sold
A local agent can set up tours, give advice and negotiate with sellers.
A local lender can help you make sure your offer is ready when you are.
Similar homes
- $650,0004 bd4 ba3.6k sqft3013 Red Clover St, Holmen, WI 54636For Sale

 MLS ID #7097754, Dawn M Levandoski, RE/MAX Results. NorthstarMLS as distributed by MLS GRID
 - $512,0004 bd3 ba2.4k sqft1709 Killdeer STREET, Holmen, WI 54636Active
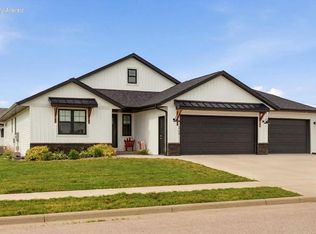 MLS ID #1966293, Amber Lor. WIREX MLS
 - $599,9004 bd3 ba3.4k sqft633 Lewis COURT, Holmen, WI 54636Active
 MLS ID #1972761, Jillian Hugo. WIREX MLS
 - $599,0004 bd3 ba3.9k sqftW7885 Country AVENUE, Holmen, WI 54636Active
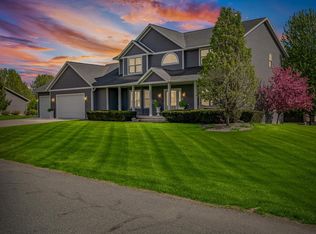 MLS ID #1960538, Michael Richgels. WIREX MLS
 - $699,9003 bd3 ba3.7k sqftN8620 Garfield ROAD, Holmen, WI 54636ActiveMLS ID #1966801, Anne DuCharme. WIREX MLS
- $629,9004 bd3 ba3.4k sqft943 Bridger DRIVE, Holmen, WI 54636ActiveMLS ID #1963167, Jillian Hugo. WIREX MLS
- $619,9005 bd3 ba3.5k sqft933 Bridger DRIVE, Holmen, WI 54636ActiveMLS ID #1963169, Jillian Hugo. WIREX MLS
- $714,9003 bd2 ba2.6k sqftN7341 County Road XX, Holmen, WI 54636ActiveMLS ID #1964701, Anne DuCharme. WIREX MLS
- $524,9005 bd3 ba3.2k sqft1938 Arches DRIVE, Holmen, WI 54636ActiveMLS ID #1942571, Spenser Nickelatti. WIREX MLS
- $524,9005 bd3 ba3.2k sqft1838 Arches DRIVE, Holmen, WI 54636ActiveMLS ID #1942573, Spenser Nickelatti. WIREX MLS
- $529,9005 bd3 ba3.1k sqft1371 Annapolis DRIVE, Holmen, WI 54636ActiveMLS ID #1971403, Alex Bode. WIREX MLS
- $575,0005 bd3 ba3.5k sqft508 Forest View DRIVE, Holmen, WI 54636ActiveMLS ID #1966010, My Yang. WIREX MLS
- $699,9004 bd4 ba3.2k sqft262 Weston ROAD, Holmen, WI 54636ActiveMLS ID #1966129, Daniel Veglahn. WIREX MLS
- $449,9004 bd3 ba2.7k sqft1828 Arches DRIVE, Holmen, WI 54636ActiveMLS ID #1940334, Spenser Nickelatti. WIREX MLS
- $525,0003 bd2 ba1.8k sqft2001 Prairie PLACE, Holmen, WI 54636ActiveMLS ID #1970338, Brooklyn Zielke. WIREX MLS
- $450,0004 bd4 ba2.9k sqft912 Silver DRIVE, Holmen, WI 54636ActiveMLS ID #1968799, Alyssa Anderson. WIREX MLS
- $549,0003 bd2 ba2k sqft717 Tamarack TRAIL, Holmen, WI 54636ActiveMLS ID #1961109, Alyssa Anderson. WIREX MLS
- $769,9005 bd4 ba3.6k sqftN6587 McCurdy ROAD, Holmen, WI 54636ActiveMLS ID #1969550, Alan Iverson. WIREX MLS
- $750,0002 bd2 ba1.8k sqftN8083 Amundson Coulee ROAD, Holmen, WI 54636ActiveMLS ID #1967703, Betty Bertrang. WIREX MLS
- $374,9003 bd3 ba1.9k sqft1909 Prairie PLACE, Holmen, WI 54636ActiveMLS ID #1965386, Chad Niegelsen. WIREX MLS
